546 Bridgestone Drive, Mooresville, IN 46158
- $365,900
- 2
- BD
- 2
- BA
- 1,887
- SqFt




- List Price
- $365,900
- Price Change
- ▼ $4,000 1787016278
- Mandatory Fee
- $370
- Mandatory Fee Paid
- Monthly
- MLS#
- 22114708
- Property Type
- Residential
- Ownership
- Mandatory Fee
- Bedrooms
- 2
- Bathrooms
- 2
- Sqft. of Residence
- 1,887
- Year Built
- 2014
- Days on Market
- 62
- Status
- PENDING
Property Description
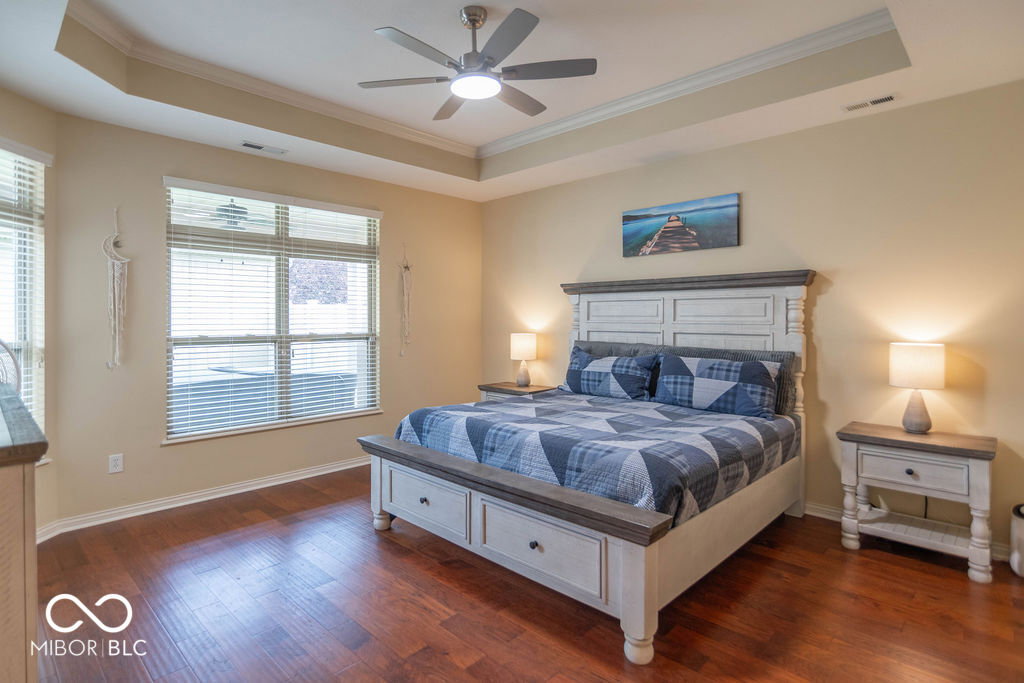
LOW MAINTENANCE LIVING WITHOUT SACRIFICING SPACE! If you are ready to spend less time maintaining a home and more time enjoying it, this beautifully cared for 2 bedroom, 2 full bathroom condo in Mooresville deserves a closer look. Designed for comfortable one level living, the thoughtful floor plan includes a private office that is ideal for working from home, hobbies, reading, or flexible guest space. Engineered hardwood flooring flows throughout the home with NO CARPET, creating a clean, cohesive look and easy everyday care. The spacious kitchen offers abundant cabinetry, generous counter space, double ovens, a large pantry, and all appliances included. Whether preparing a quiet dinner or entertaining friends and family, there is plenty of room to cook, gather, and enjoy the space. Storage is another standout feature. Custom closets, two coat closets, a utility closet, pantry storage, and additional storage areas provide plenty of room to keep everything organized and tucked away. Step outside to enjoy both a covered patio and covered back porch within a fully fenced outdoor area, creating a private space for morning coffee, grilling, relaxing, or entertaining. The gas grill is included, so the patio is ready to enjoy from day one. Even the garage feels finished and functional with an epoxy floor that provides a clean space for vehicles, storage, hobbies, or projects. Best of all, enjoy the freedom of a truly low maintenance lifestyle. Exterior maintenance, yardwork, snow removal, trash pickup, mulch, shrub trimming, and more are handled for you, giving you back the one thing everyone wants more of: TIME. With one level living, no carpet, a private office, abundant storage, covered outdoor spaces, a finished garage, appliances included, and exterior maintenance taken care of, this home is truly MOVE IN READY. Lock the door, leave the yardwork behind, and start enjoying a simpler way of living. Schedule your private showing today.
Additional Information
- Style
- Walk Up
- Condo Location
- Ground Level
- Foundation
- Slab
- Stories
- One
- Architecture
- Ranch
- Interior
- Attic Access, Eat-in Kitchen, Wired for Data, Pantry, Walk-In Closet(s), WoodWorkStain/Painted
- Exterior Amenities
- Sprinkler System
- Acres
- 0.08
- Heat
- Forced Air
- Cooling
- Central Air
- Financing
- Conventional, FHA, VA
- Appliances
- Electric Cooktop, Dishwasher, Dryer, Electric Water Heater, Disposal, Humidifier, MicroHood, Double Oven, Refrigerator, Washer, Water Softener Owned
- Mandatory Fee Includes
- Association Builder Controls, Clubhouse, Entrance Common, Insurance, Lawncare, Maintenance, Management, Snow Removal, Trash
- Semi-Annual Taxes
- $1,168
- Garage
- Yes
- Garage Parking
- Finished Garage, Garage Door Opener
- Region
- Brown
- Eating Areas
- Dining Combo/Kitchen, Formal Dining Room
Mortgage Calculator
Listing courtesy of F.C. Tucker Company.
Information Deemed Reliable But Not Guaranteed. © 2026 MIBOR Broker Listing Cooperative