947 Tamarack Circle North Drive, Indianapolis, IN 46260
- $474,900
- 3
- BD
- 3
- BA
- 2,562
- SqFt




- List Price
- $474,900
- Price Change
- ▼ $25,000 1789086614
- Mandatory Fee
- $700
- Mandatory Fee Paid
- Quarterly
- MLS#
- 22071187
- Property Type
- Residential
- Bedrooms
- 3
- Bathrooms
- 3
- Sqft. of Residence
- 2,562
- Year Built
- 1984
- Days on Market
- 324
- Status
- ACTIVE
Property Description
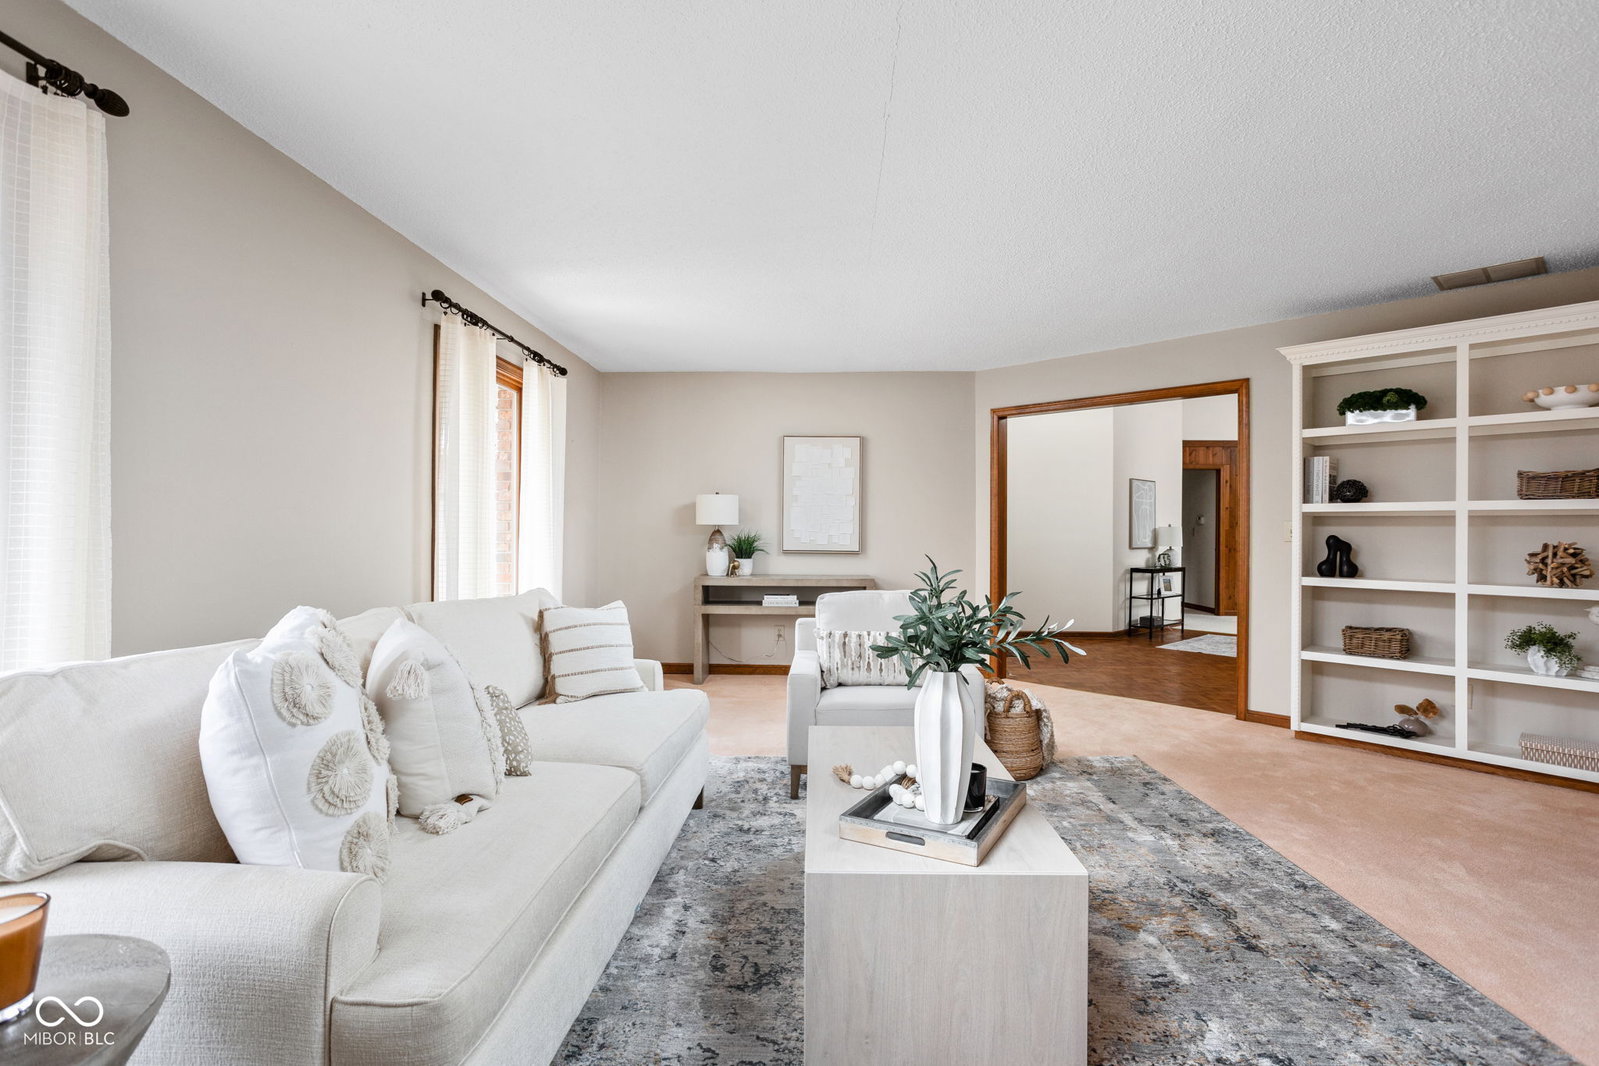
Step into this stunning ranch home in Washington Township's sought-after Tamarack neighborhood, where a low-maintenance lifestyle meets classic elegance. From the moment you cross the threshold into the two-story grand entry, the quality is undeniable. Exquisite woodwork and soaring ceilings set a sophisticated tone that carries through every spacious room, making this a dream layout for those who love to host. The heart of the home is a bright living room anchored by a cozy fireplace, perfect for chilly evenings. Natural light pours in through well-placed skylights, illuminating the updated kitchen which features newer flooring and refreshed cabinet fronts. Retreat to the primary suite, a generous space complete with a large walk-in closet and plenty of room to unwind. The transition between indoor and outdoor living is seamless here. Enjoy your morning coffee in the sun room or step out onto the paver patio to take in the views of the private, beautifully landscaped backyard. Because the HOA handles lawn care, irrigation, and snow removal, you can spend your weekends enjoying the nearby parks, shopping, and entertainment rather than worrying about yard work. Practicality hasn't been overlooked, either-the garage boasts a clean epoxy floor, and the home's location offers effortless access to I-465 and North Meridian Street/US 31. This is a rare opportunity to enjoy a serene, high-end retreat with all the conveniences of a central location.
Additional Information
- Foundation
- Block
- Number of Fireplaces
- 1
- Fireplace Description
- Family Room, Gas Starter
- Stories
- One
- Architecture
- Ranch
- Equipment
- Security System, Smoke Alarm
- Interior
- Built-in Features, High Ceilings, Tray Ceiling(s), Vaulted Ceiling(s), Eat-in Kitchen, Entrance Foyer, Pantry
- Exterior Amenities
- Sprinkler System
- Acres
- 0.32
- Heat
- Forced Air, Natural Gas
- Cooling
- Central Air
- Financing
- Conventional, VA
- Appliances
- Dishwasher, Disposal, Microwave, Electric Oven, Refrigerator
- Mandatory Fee Includes
- Association Home Owners, Entrance Common, Irrigation, Lawncare, Snow Removal, Walking Trails
- Semi-Annual Taxes
- $1,896
- Garage
- Yes
- Region
- Washington
- Areas
- Living Room Formal, Utility Room
- Eating Areas
- Formal Dining Room
Mortgage Calculator
Listing courtesy of Compass Indiana, LLC.
Information Deemed Reliable But Not Guaranteed. © 2026 MIBOR Broker Listing Cooperative