809 N Rural Street, Indianapolis, IN 46201
- $300,000
- 3
- BD
- 3
- BA
- 2,159
- SqFt




- Sold Price
- $300,000
- List Price
- $300,000
- Closing Date
- May 01, 2026
- MLS#
- 22070055
- Property Type
- Residential
- Bedrooms
- 3
- Bathrooms
- 3
- Sqft. of Residence
- 2,159
- Year Built
- 2018
- Days on Market
- 190
- Status
- SOLD
Property Description
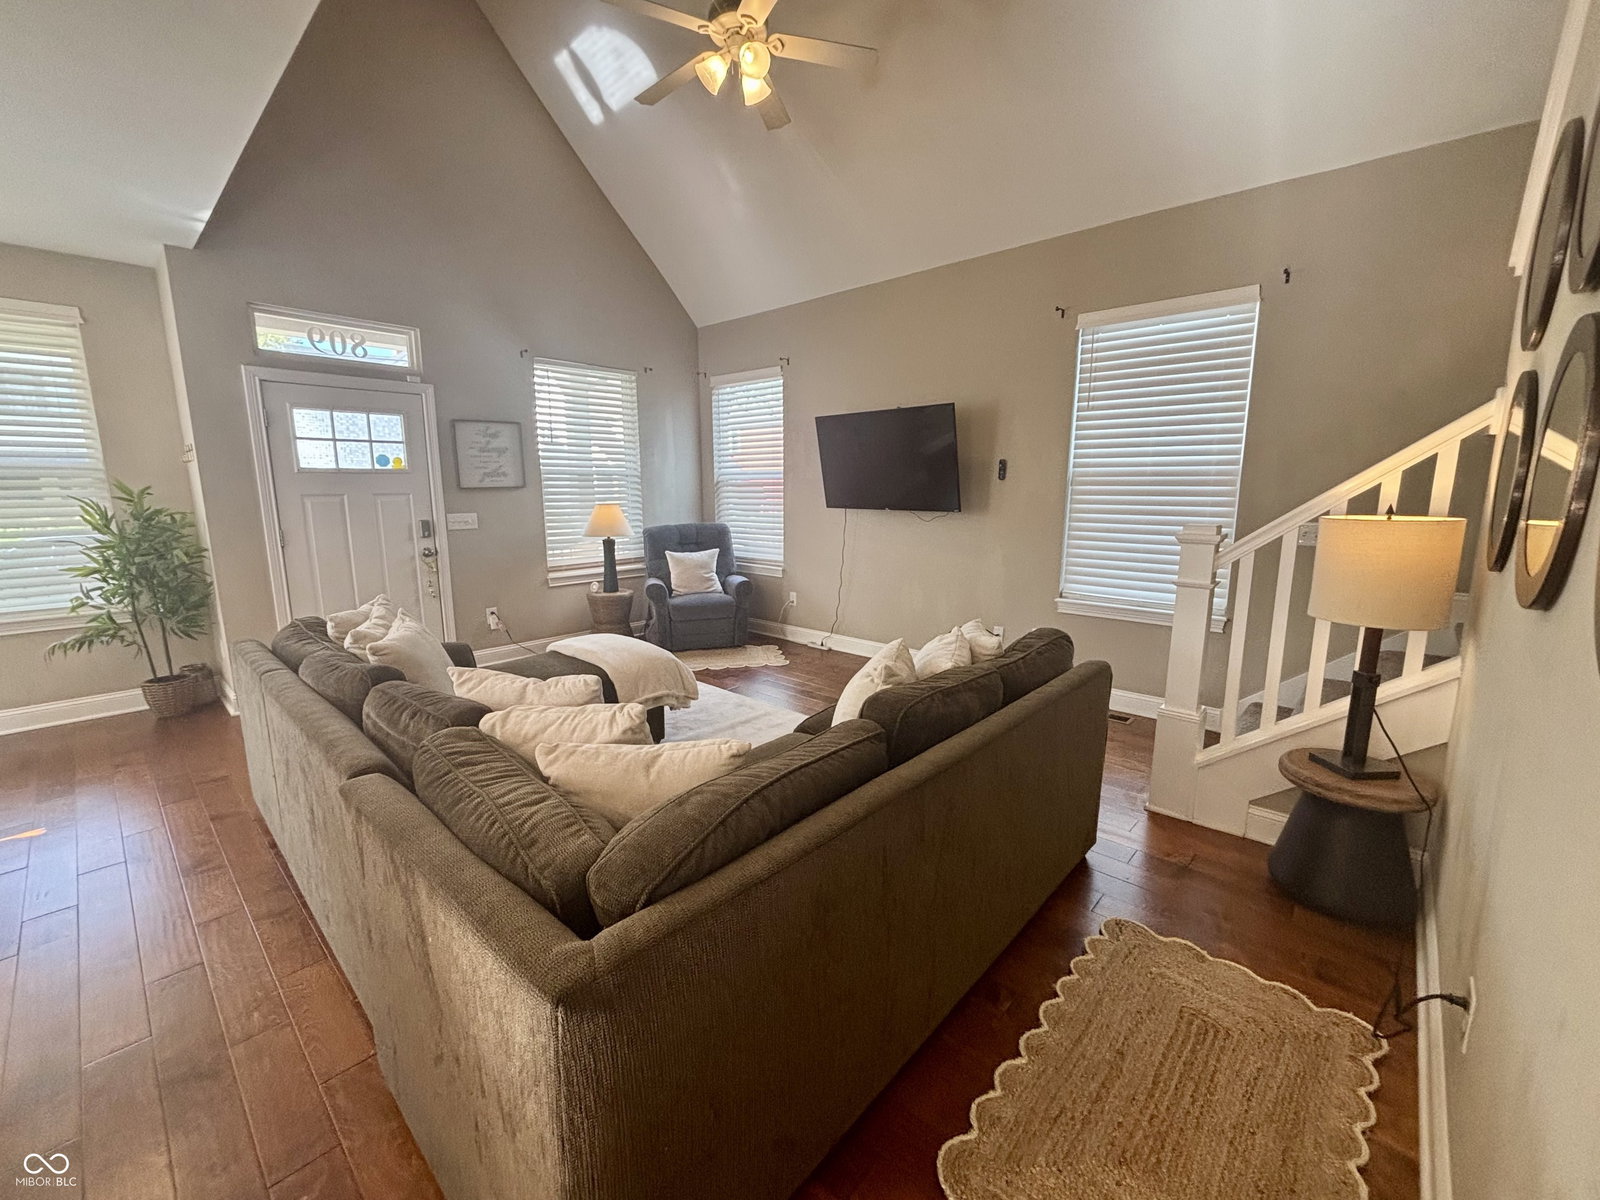
Must see Near-EastSide home offers 3 bedrooms and 3 full baths--one bedroom and full bath on the main can easily be 2nd master suite! A 2018 build, this Arts and Crafts home boasts a stunning open concept floor plan with soaring vaulted ceilings and hardwoods throughout the main level and carpeted bedrooms. Fully equipped kitchen including all appliances and center island w/ dining room. Cozy covered font porch and large fully fenced rear yard are perfect for relaxation and entertainment. Home has rear alley access w/ample space for off street parking, plus plenty of room to add a garage in the future. New Furnace and water heater, this home is truly move-in and enjoy! The Near-Eastside is exploding with new housing, shops, restaurants, bars and breweries. A quick commute or bike ride to Downtown, Mass Ave or The Monon, Cultural and Pogue's Run Trails.
Additional Information
- Foundation
- Block
- Stories
- Two
- Architecture
- Craftsman
- Equipment
- Security System, Smoke Alarm
- Interior
- Attic Access, Breakfast Bar, Cathedral Ceiling(s), Paddle Fan, Hardwood Floors, Eat-in Kitchen, Walk-In Closet(s), Wood Work Painted
- Exterior Amenities
- Not Applicable
- Acres
- 0.13
- Heat
- Forced Air, Natural Gas
- Fuel
- No Fuel Source
- Cooling
- Central Air
- Financing
- Conventional, FHA, VA
- Appliances
- Dishwasher, Dryer, Electric Water Heater, Disposal, MicroHood, Electric Oven, Refrigerator, Washer
- Region
- Center
- Areas
- Bedroom Other on Main, Laundry in Unit, Living Room - 2 Story, Utility Room
- Eating Areas
- Dining Combo/Kitchen, Dining Combo/Living Room, Formal Dining Room
Mortgage Calculator
Listing courtesy of Olympus Realty Group. Selling Office: Olympus Realty Group.
Information Deemed Reliable But Not Guaranteed. © 2026 MIBOR Broker Listing Cooperative