13701 Blooming Orchard Drive, Fishers, IN 46038
- $615,000
- 4
- BD
- 3
- BA
- 3,989
- SqFt




- Sold Price
- $615,000
- List Price
- $610,000
- Closing Date
- Jun 16, 2026
- Mandatory Fee
- $330
- Mandatory Fee Paid
- Quarterly
- MLS#
- 22069353
- Property Type
- Residential
- Bedrooms
- 4
- Bathrooms
- 3
- Sqft. of Residence
- 3,989
- Year Built
- 2009
- Days on Market
- 45
- Status
- SOLD
Property Description
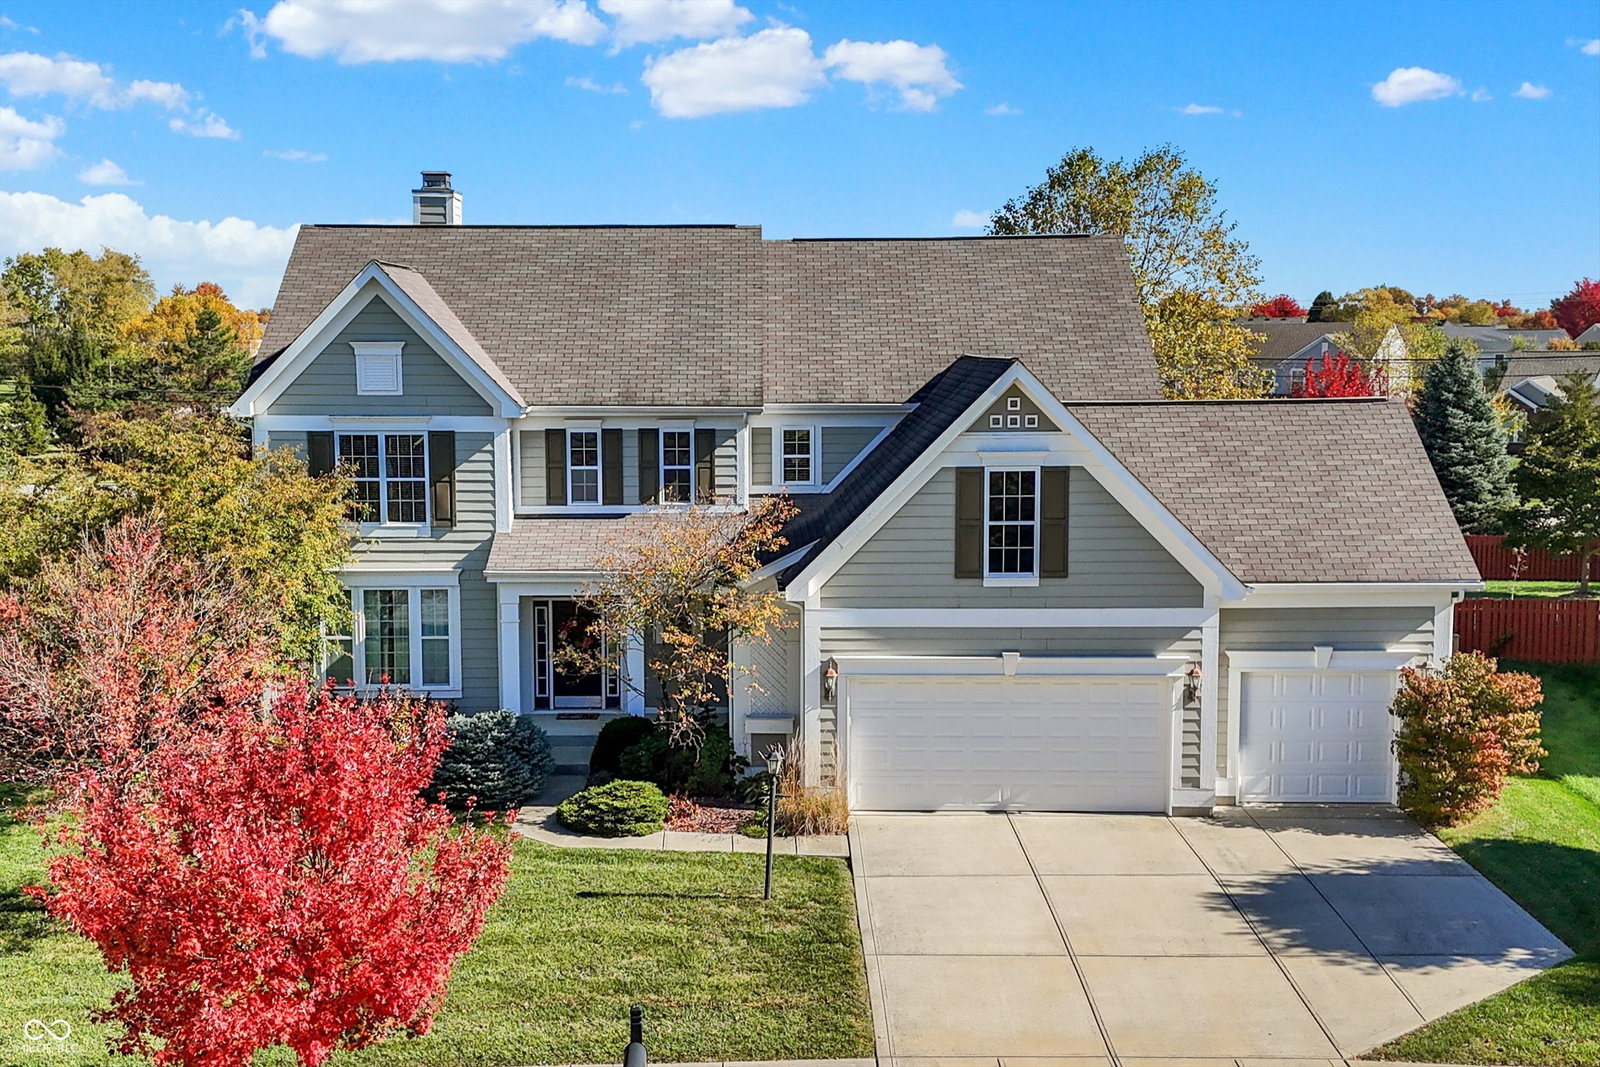
Welcome home to this impeccably maintained, one-owner home on a private homesite in sought-after Anderson Hall, located in the Fishers High School district. Step into a dramatic two-story foyer that sets the tone for this thoughtful design. Just off the entry, a versatile front room offers the perfect space for a refined home office, formal dining room, or additional rec area. The main level unfolds into a spacious, light-filled great room featuring a double-sided gas-start fireplace with wood-burning insert and built-in surround sound. Adjoining breakfast nook w/ Anderson patio door opens to kitchen~both functional and beautifully appointed with granite countertops, center island, tile backsplash, pull-out drawers, w/ expansive walk-in pantry w/ custom glass pantry door & wood shelving. Newer stainless steel refrigerator and ultra-quiet dishwasher included. A light-filled laundry room with Electrolux washer and dryer (with pedestals) connects to a well-designed mudroom featuring custom built-in boot bench and drop zone. Oversized finished 3+ car garage is a rare find, w/ service door, utility sink, canned lighting, & wall-mounted garage door openers designed to accommodate a car lift. Enjoy outdoor living in a private backyard setting enhanced by a full privacy fence, mature landscaping trees, featuring an oversized patio with a gas line already plumbed.The finished basement with 9' ceilings & surround sound offers an lower-level retreat- plumbed for a future bathroom. Upstairs, you'll find 4 bedrooms, a loft, and a Jack-and-Jill bath. The owner's suite features a tray ceiling, dual vanities, garden tub, tiled shower, and a spacious walk-in closet with custom built-ins. Additional highlights~ newer hybrid Trane furnace (gas/electric), newer A/C, & pre-plumbed for an irrigation system.
Additional Information
- Basement
- Ceiling - 9+ feet, Partially Finished, Roughed In, Storage Space
- Foundation
- Concrete Perimeter, Crawl Space
- Number of Fireplaces
- 1
- Fireplace Description
- Two Sided, Library, Insert, Gas Log, Gas Starter, Great Room, Wood Burning
- Stories
- Two
- Architecture
- Traditional
- Equipment
- Security System Owned, Smoke Alarm, Sump Pump Dual, Sump Pump w/Backup
- Interior
- Attic Access, Built-in Features, High Ceilings, Tray Ceiling(s), Kitchen Island, Entrance Foyer, Paddle Fan, Hardwood Floors, Hi-Speed Internet Availbl, Eat-in Kitchen, Wired for Data, Pantry, Smart Thermostat, Supplemental Storage, Wired for Sound, Walk-In Closet(s), WoodWorkStain/Painted
- Exterior Amenities
- Lighting
- Acres
- 0.29
- Heat
- Conversion, Electric, Forced Air, Natural Gas, High Efficiency (90%+ AFUE )
- Cooling
- Central Air
- Financing
- Conventional
- Appliances
- Dishwasher, Dryer, Disposal, Gas Water Heater, Microwave, Electric Oven, Refrigerator, Washer, Water Softener Owned
- Mandatory Fee Includes
- Clubhouse, Entrance Common, Insurance, Maintenance, Nature Area, ParkPlayground, Management, Snow Removal, Trash, Walking Trails
- Semi-Annual Taxes
- $2,693
- Garage
- Yes
- Garage Parking
- Finished Garage, Garage Door Opener, Keyless Entry, Service Door
- Region
- Fall Creek
- Areas
- Bath Jack-n-Jill, Utility Room
- Eating Areas
- Breakfast Room, Formal Dining Room
Mortgage Calculator
Listing courtesy of CENTURY 21 Scheetz. Selling Office: Compass Indiana, LLC.
Information Deemed Reliable But Not Guaranteed. © 2026 MIBOR Broker Listing Cooperative