100 E Michelle Lane, Pendleton, IN 46064
- $305,500
- 3
- BD
- 2
- BA
- 1,846
- SqFt




- Sold Price
- $305,500
- List Price
- $300,000
- Closing Date
- May 06, 2026
- MLS#
- 22088508
- Property Type
- Residential
- Bedrooms
- 3
- Bathrooms
- 2
- Sqft. of Residence
- 1,846
- Year Built
- 1977
- Days on Market
- 37
- Status
- SOLD
Property Description
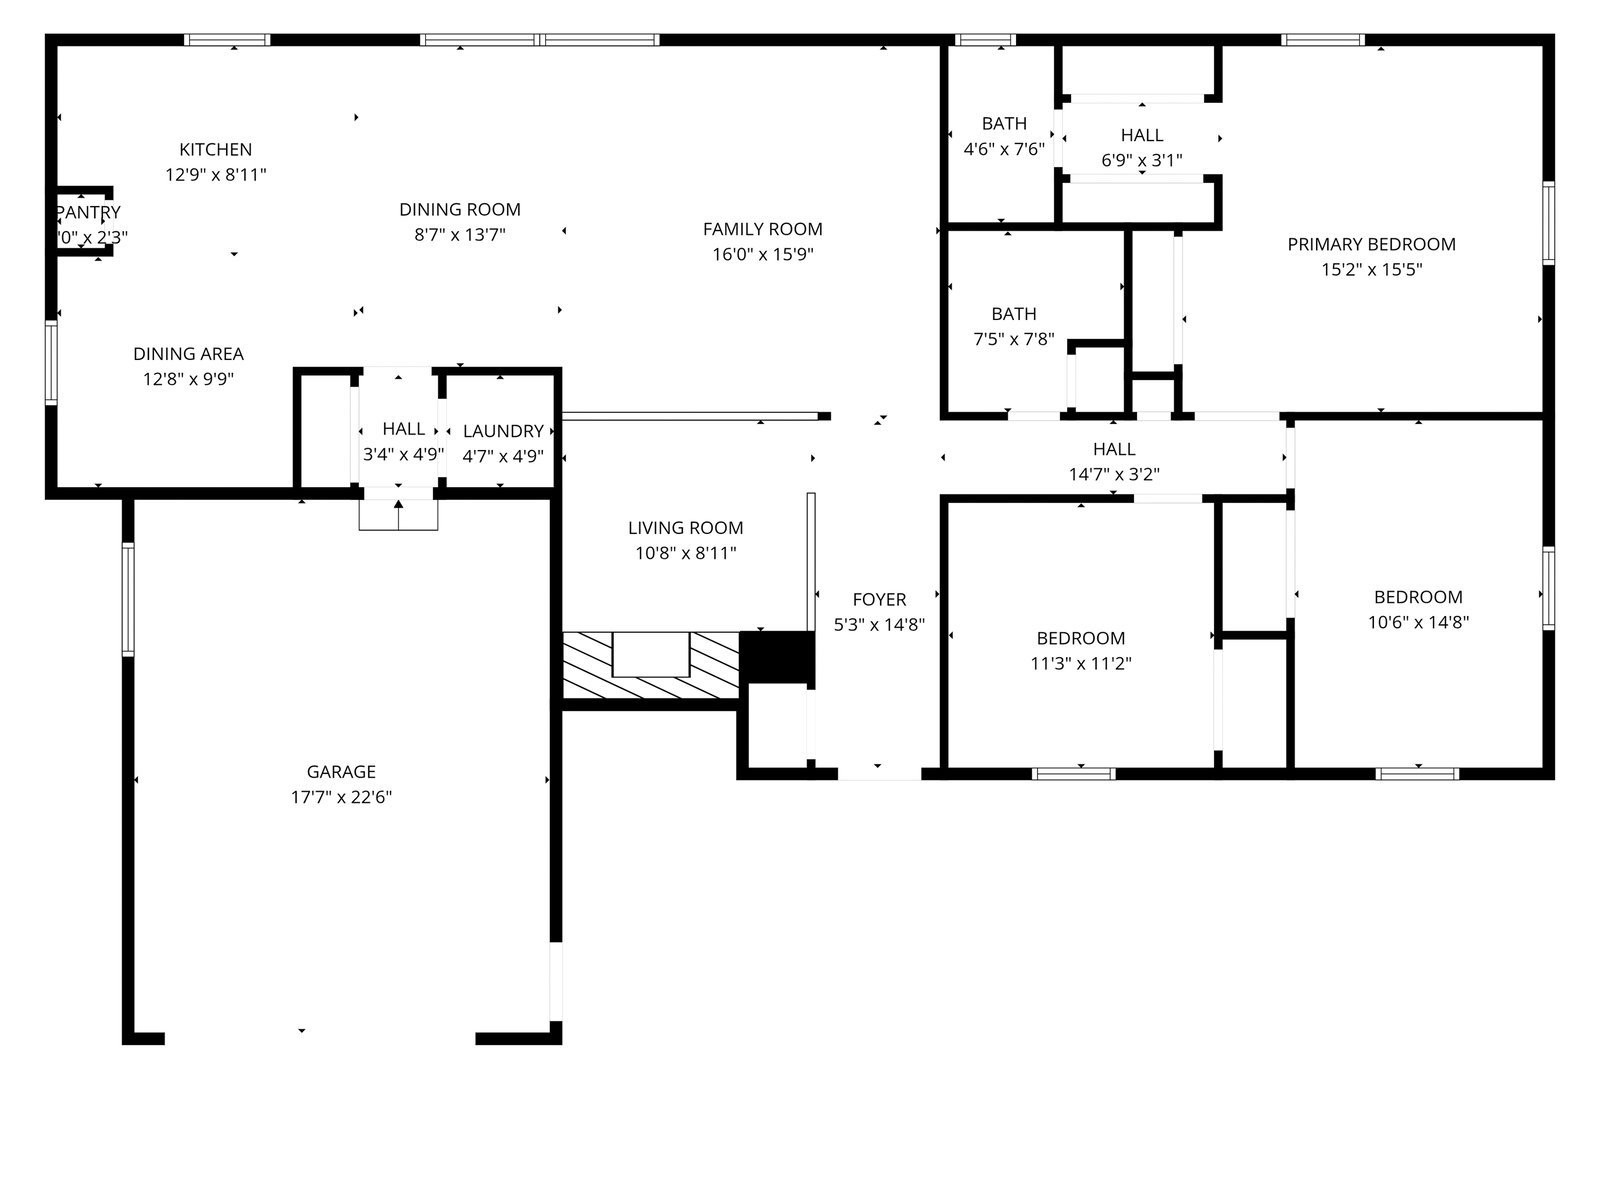
Lovingly maintained by its original owner, this home was thoughtfully built with quality and care that has stood the test of time. Custom Gentry cabinetry and striking walnut beams (crafted from trees directly from the backyard) create a warm, one-of-a-kind living space that you simply don't find in newer construction. Over the years, the sellers have made meaningful updates, including adding gas logs to the fireplace, updating appliances, painting cabinetry, replacing windows throughout, updating laminate flooring in the main living areas, and refreshing the hall bathroom. Major mechanicals have been consistently maintained and improved, with roof, HVAC, water softener, and windows all approximately 10 years old or newer. Exterior care has also been a priority with ongoing landscaping improvements. Situated in an established Pendleton neighborhood, this home offers a convenient location just 10 minutes to downtown Pendleton with easy interstate access for commuting. While the home has been well cared for, it presents an excellent opportunity for a buyer to bring their own vision and cosmetic updates to life. With generous room sizes, a functional layout, and a primary suite (full bathroom and two closets), the foundation is here for a modern refresh that could truly transform the space. The seller is offering a transferable home warranty for added peace of mind. Home is being sold as-is. This nearly 2,000 sq ft home on nearly half an acre is a rare opportunity to own a solid, well-built home with character, history, and room to make it your own.
Additional Information
- Foundation
- Block
- Number of Fireplaces
- 1
- Fireplace Description
- Gas Log, Living Room
- Stories
- One
- Architecture
- Ranch
- Interior
- Attic Pull Down Stairs, Ceiling Vaulted, Eat-in Kitchen, Pantry, Wood Work Stained
- Acres
- 0.44
- Heat
- Forced Air, Natural Gas
- Cooling
- Central Air
- Appliances
- Dishwasher, Gas Water Heater, Electric Oven, Range Hood, Refrigerator, Water Softener Owned
- Semi-Annual Taxes
- $793
- Garage
- Yes
- Region
- Fall Creek
- Areas
- Living Room Formal
- Eating Areas
- Dining Combo/Kitchen, Formal Dining Room
Mortgage Calculator
Listing courtesy of Berkshire Hathaway Home. Selling Office: United Real Estate Indpls.
Information Deemed Reliable But Not Guaranteed. © 2026 MIBOR Broker Listing Cooperative