5408 E Shae Lake Drive, Mooresville, IN 46158
- $424,900
- 3
- BD
- 2
- BA
- 1,713
- SqFt




- Sold Price
- $424,900
- List Price
- $424,900
- Closing Date
- Oct 10, 2025
- Mandatory Fee
- $200
- Mandatory Fee Paid
- Monthly
- MLS#
- 21995943
- Property Type
- Residential
- Bedrooms
- 3
- Bathrooms
- 2
- Sqft. of Residence
- 1,713
- Year Built
- 2025
- Days on Market
- 58
- Status
- SOLD
Property Description
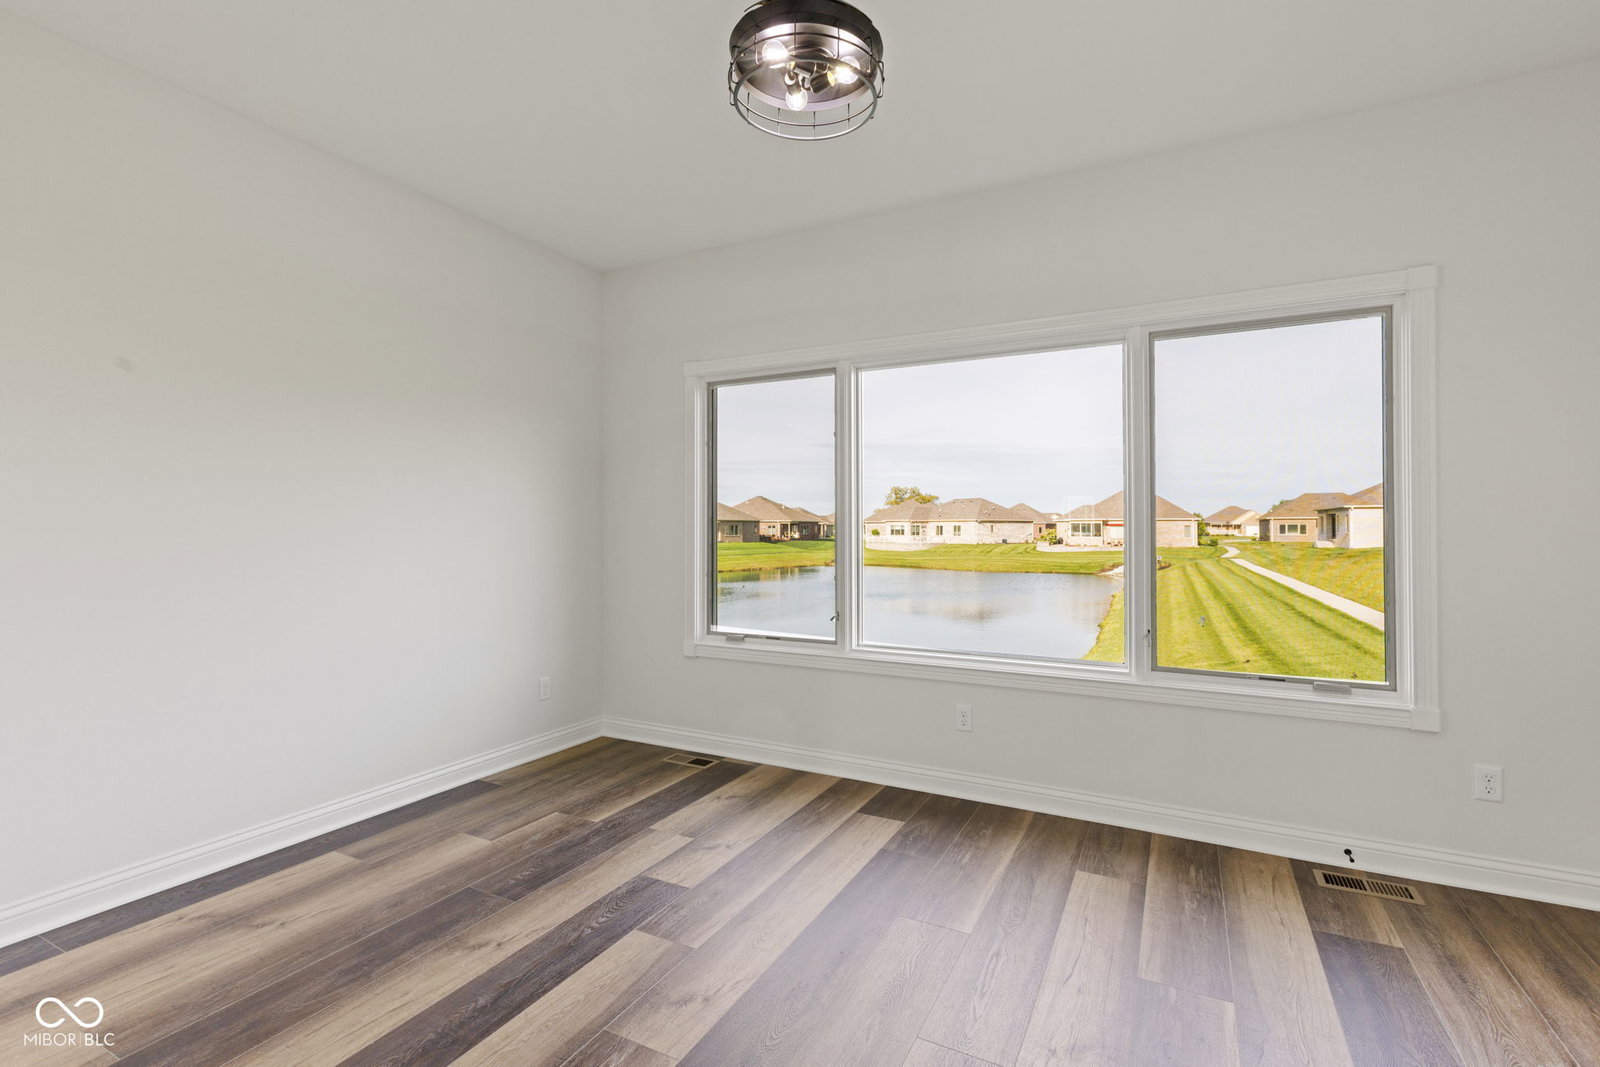
Welcome to a truly unique opportunity offering the best of both worlds - Condo-Style convenience with the freedom of lot ownership! Choose from "move-in ready" spec homes for immediate possession or select your own lot and design your dream home with a trusted Custom home builder. Each home offers all-brick construction, 9' ceilings, solid 3'0 interior doors, custom cabinetry, some ADA and numerous high-end features included in the base price - no hidden upgrades! With multiple floor plans available, you're sure to find one that suits your lifestyle, whether you're looking to downsize or expand. 2-3 Bedrooms and 2-3 Car Garage plans available. This thoughtfully designed neighborhood emphasizes carefree living with a comprehensive HOA package that covers lawn care, snow removal, common area upkeep, and more. Say goodbye to weekend yard work and hello to more time enjoying the community! Commons area includes 2 Stocked Ponds, Clubhouse w/Exercise Room, Full Kitchen, Pool table/ping pong game rooms, Library/Reading room and more. Scenic sidewalks around the lakes and entire neighborhood - perfect for outdoor walks, jogs, or bike rides. Located minutes from shopping, medical facilities, dining, the airport, and major highways. Whether you're looking to move quickly or plan your perfect build, this neighborhood offers unmatched flexibility, quality, and value in Central Indiana. Homes are crafted with attention to detail and comfort. Schedule a tour today or inquire about available lots and custom home plans - your low-maintenance lifestyle awaits!
Additional Information
- New Construction
- Yes
- Construction Stage
- Completed
- Est. Completion Date
- 2025
- Foundation
- Block
- Stories
- One
- Architecture
- Ranch, Traditional
- Equipment
- Smoke Alarm, Sump Pump
- Interior
- Attic Access, Breakfast Bar, High Ceilings, Handicap Accessible Interior, Hi-Speed Internet Availbl, Eat-in Kitchen, Pantry, Walk-In Closet(s)
- Exterior Amenities
- Exterior Handicap Accessible, Lighting, Sprinkler System
- Acres
- 0.15
- Heat
- Forced Air, Natural Gas
- Cooling
- Central Air
- Appliances
- Dishwasher, Disposal, Gas Water Heater, Water Heater, Other
- Mandatory Fee Includes
- Association Builder Controls, Association Home Owners, Clubhouse, Common Cooling, Common Heat, Sewer, Entrance Common, Exercise Room, Insurance, Lawncare, Maintenance, Nature Area, Snow Removal, Trash
- Semi-Annual Taxes
- $3
- Garage
- Yes
- Garage Parking
- Finished Garage, Garage Door Opener, Guest Street Parking, Keyless Entry
- Region
- Madison
- Areas
- Bedroom Other on Main, Laundry in Unit
- Eating Areas
- Dining Combo/Kitchen, Other Eating Area
Mortgage Calculator
Listing courtesy of Carpenter, REALTORS®. Selling Office: F.C. Tucker Company.
Information Deemed Reliable But Not Guaranteed. © 2026 MIBOR Broker Listing Cooperative