Share this with your friends


+13174301608
Janko Realty Group
1275 Gunnison Drive, Greenfield, IN 46140
- $291,999
- 3
- BD
- 2
- BA
- 1,312
- SqFt




- List Price
- $291,999
- Price Change
- ▼ $1 1789433062
- Mandatory Fee
- $416
- Mandatory Fee Paid
- Quarterly
- MLS#
- 22101344
- Property Type
- Residential
- Bedrooms
- 3
- Bathrooms
- 2
- Sqft. of Residence
- 1,312
- Year Built
- 2021
- Days on Market
- 163
- Status
- ACTIVE
Property Description
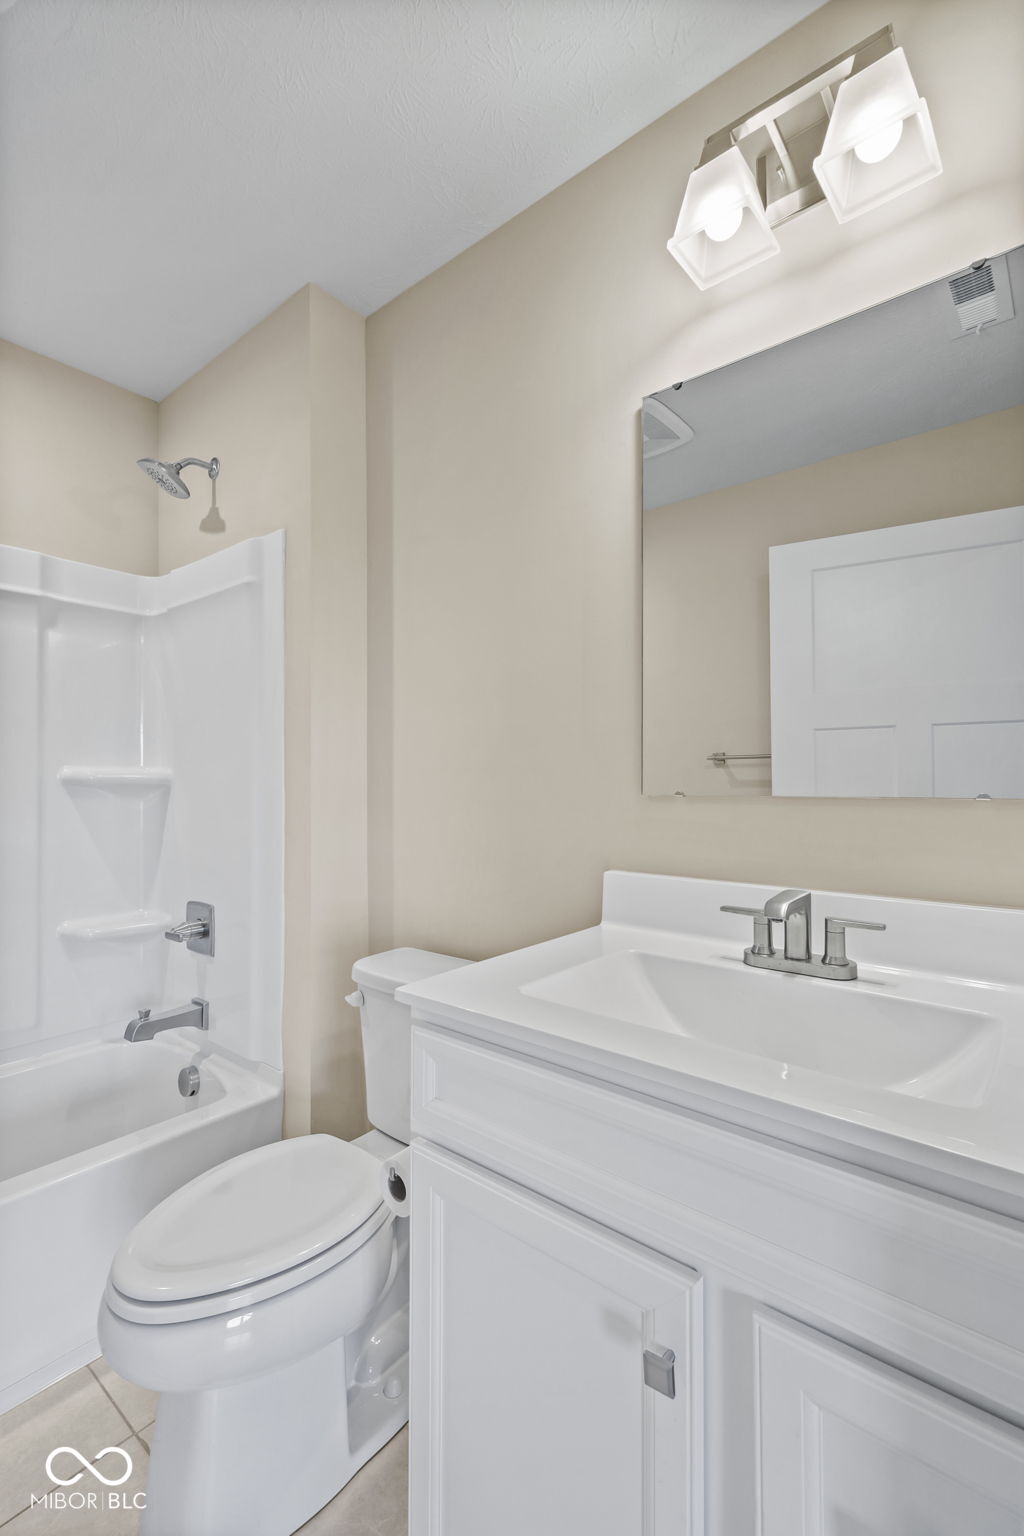
Seller Incentives Available! With an acceptable offer, the seller is willing to assist with a rate buydown or closing costs. Welcome home to this stunning former model home in the highly sought-after Brandywine Villas community in Greenfield! Never lived in, this beautifully designed 3-bedroom, 2-full-bath home offers over 1,300 square feet of stylish living space with modern finishes, thoughtful upgrades, and the feel of a brand-new home without the wait. From the moment you step inside, you'll appreciate the attention to detail, upgraded features, and inviting design throughout. Every space offers a fresh, modern feel, creating the perfect backdrop for your next chapter. The well-designed layout provides comfortable living areas, spacious bedrooms, and the convenience of two full bathrooms. Whether you're hosting friends, enjoying a quiet evening at home, or simply looking for a space that fits your lifestyle, this home offers the perfect combination of comfort and style. Enjoy the benefits of low-maintenance living in a desirable community while still having the features and extras you've been looking for. The finished garage adds functionality, while the covered back patio provides the perfect spot to enjoy your morning coffee, unwind after a long day, or entertain family and friends. Additional highlights include an irrigation system, security system, and a beautiful lot that adds to the home's overall appeal. With the upgrades already in place and no previous occupants, you can move right in and start enjoying everything this home has to offer. If you've been searching for a move-in-ready home with modern style, desirable features, and the added benefit of potential seller incentives, this is one you won't want to miss. Don't wait to make this beautiful home yours and start creating new memories in Brandywine Villas!
Additional Information
- Foundation
- Slab
- Stories
- One
- Architecture
- Ranch, Traditional
- Equipment
- Irrigation Equipment, Smoke Alarm
- Interior
- Bath Sinks Double Main, Kitchen Island, Entrance Foyer, Eat-in Kitchen, Pantry, Walk-In Closet(s), Wood Work Painted
- Exterior Amenities
- Not Applicable
- Acres
- 0.14
- Heat
- Electric
- Cooling
- Central Air
- Financing
- Conventional, FHA, VA
- Appliances
- Dishwasher, Dryer, Disposal, MicroHood, Electric Oven, Refrigerator, Washer
- Mandatory Fee Includes
- Association Home Owners, Entrance Common, Irrigation, Lawncare, Maintenance Grounds, Maintenance, Management, Snow Removal
- Semi-Annual Taxes
- $2,662
- Garage
- Yes
- Garage Parking
- Finished Garage, Service Door
- Region
- Center
- Areas
- Laundry in Unit, Living Room Formal
- Eating Areas
- Dining Combo/Kitchen
Listing courtesy of Lindsey Smalling. Highgarden Real Estate
How much is your home worth?
...get instant property value now!
Mortgage Calculator
Listings courtesy of MIBOR Broker Listing Cooperative as distributed by MLS GRID. 
Based on information submitted to the MLS GRID as of . All data is obtained from various sources and may not have been verified by broker of MLS GRID. Supplied Open House Information is subject to change without notice. All information should be independently reviewed and verified for accuracy. Properties may or may not be listed by the office/agent presenting the information. Some listings have been excluded from this website.