4620 Kintz Drive, Indianapolis, IN 46239
- $515,000
- 4
- BD
- 4
- BA
- 4,810
- SqFt




- Sold Price
- $515,000
- List Price
- $519,900
- Closing Date
- Dec 05, 2025
- Mandatory Fee
- $570
- Mandatory Fee Paid
- Annually
- MLS#
- 22062554
- Property Type
- Residential
- Bedrooms
- 4
- Bathrooms
- 4
- Sqft. of Residence
- 4,810
- Year Built
- 2018
- Days on Market
- 84
- Status
- SOLD
Property Description
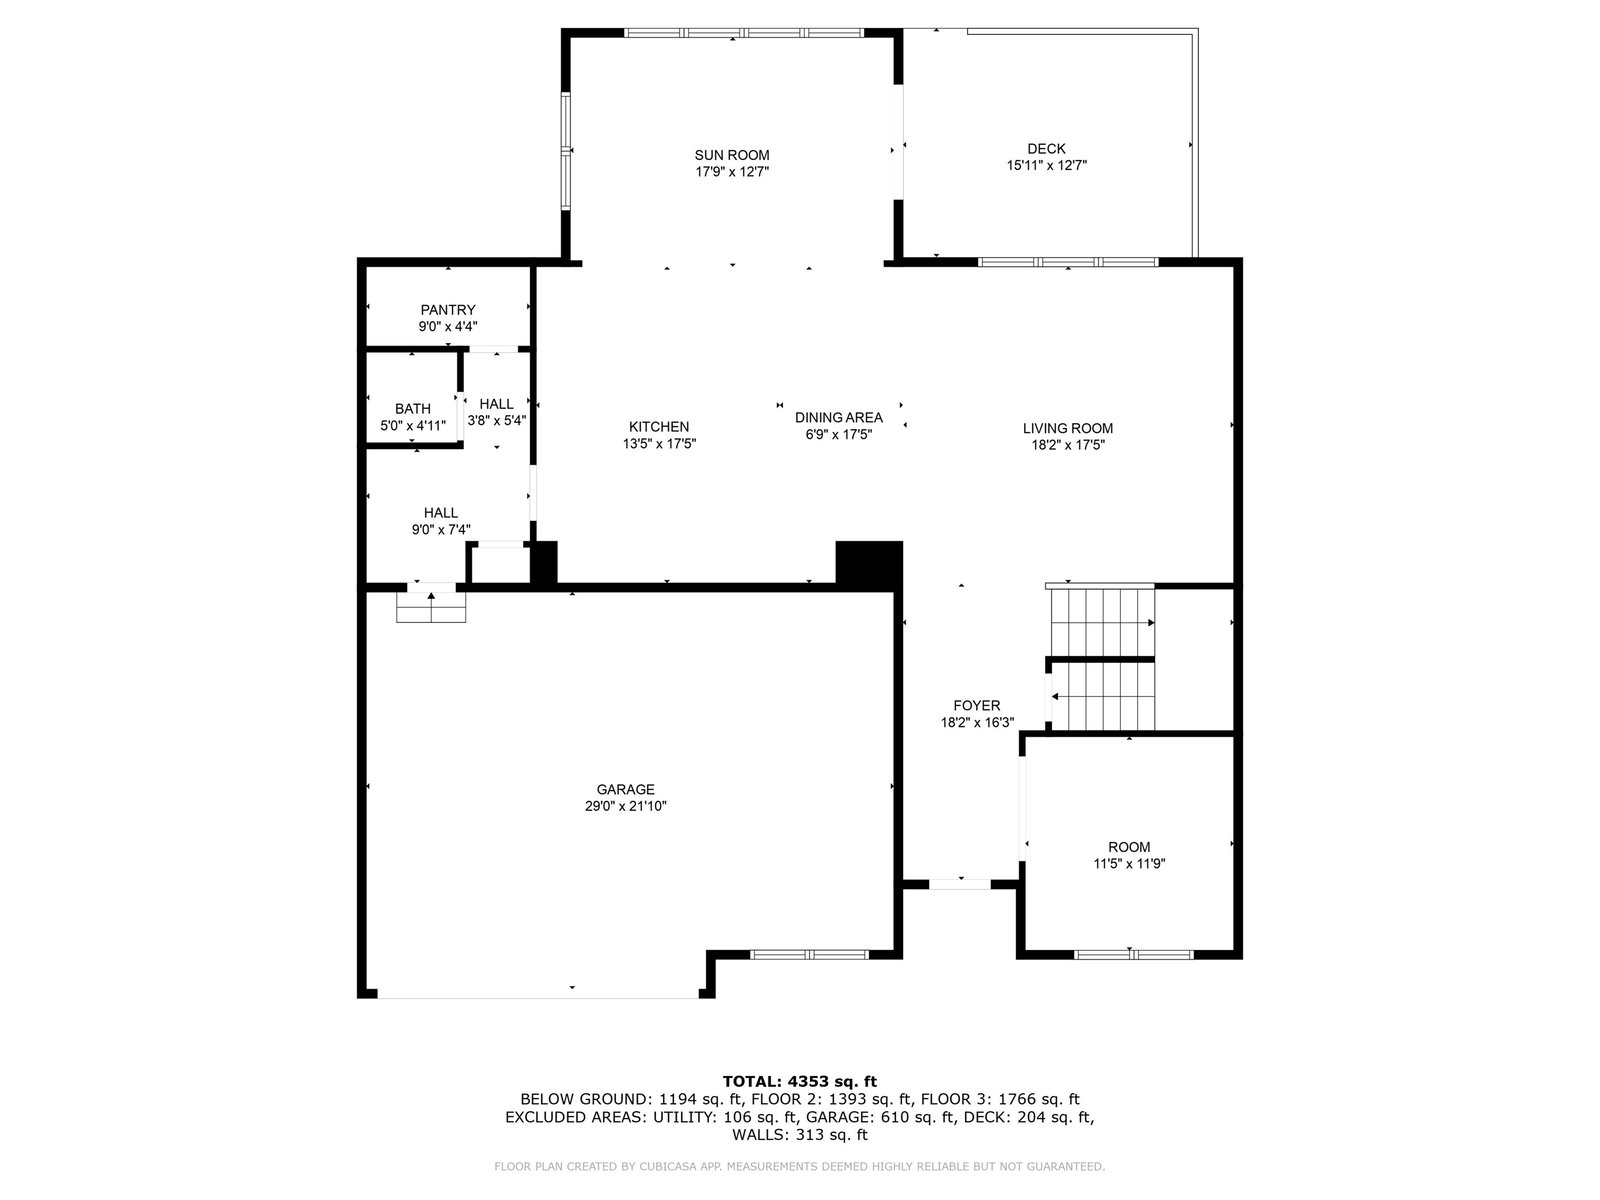
Finally, a home where you don't have to settle! Featuring: 4,800+sqft, 4 bedrooms, 3.5 bathrooms, a finished basement, and a nearly quarter acre lot that backs up to a protected, wooded area with creek | Welcome to coveted Fox Hollow in Franklin Township! Pride in ownership shines at this well-maintained and improved property. The main floor boasts an expansive kitchen with thick, quartz countertops, a generous pantry, a sought-after morning sunroom with cathedral ceiling, an office/den/flex room, half-bath, mudroom with built-ins and electric blinds. Upstairs, boasting all new carpet, you won't believe the space, from an expansive primary with upgraded/extra windows and en suite bath with walk-in closet to the bonus loft. Three more bedrooms, a full bath and laundry room with cabinetry and a sink round out the upstairs. The basement is a crown jewel featuring a bar space (already built out - everything stays!), a wall of extensive wine racks, the third full bath and tons of room for entertaining and living - not to mention full windows with wooded views! Out back and off the morning sunroom, you're greeted by your two-story deck that's been freshly stained. Enjoy the serenity of this upgraded lot that backs up to a protected wooded area and Big Run Creek. Lastly, don't miss the interior third garage bay, perfect for your workshop and storage needs. Truly, this home has it all - and at a tremendous value. The neighborhood features a community pool, playground, wooded walking trails with access to Wolf Run Park. What stays with the home: All appliances including washer/dryer, garage refrigerator, bar refrigerator, water softener, Ring system with cameras, electronic lock, three TVs (bar and two upstairs) and irrigation system (2023 install).
Additional Information
- Basement
- Daylight, Egress Window(s), Finished
- Foundation
- Concrete Perimeter
- Stories
- Two
- Architecture
- Traditional
- Equipment
- Smoke Alarm, Sump Pump
- Interior
- Attic Access, High Ceilings, Kitchen Island, Entrance Foyer, Pantry, Smart Thermostat, Walk-In Closet(s)
- Acres
- 0.23
- Heat
- Forced Air, High Efficiency (90%+ AFUE ), Electric, Natural Gas
- Cooling
- Central Air
- Financing
- Conventional, FHA, VA
- Appliances
- Dishwasher, Electric Water Heater, ENERGY STAR Qualified Appliances, Disposal, MicroHood, Gas Oven, Refrigerator
- Mandatory Fee Includes
- Association Home Owners, Entrance Common, Maintenance, ParkPlayground, Snow Removal
- Semi-Annual Taxes
- $2,353
- Garage
- Yes
- Region
- Franklin
- Areas
- Living Room Formal
- Eating Areas
- Dining Combo/Kitchen, Dining Combo/Living Room
Mortgage Calculator
Listing courtesy of Maywright Property Co.. Selling Office: Crossroads Real Estate Group LLC.
Information Deemed Reliable But Not Guaranteed. © 2026 MIBOR Broker Listing Cooperative