Share this with your friends


+13174301608
Janko Realty Group
4050 N Capitol Avenue, Indianapolis, IN 46208
- $343,000
- 4
- BD
- 2
- BA
- 2,656
- SqFt




- Sold Price
- $343,000
- List Price
- $349,900
- Closing Date
- Sep 14, 2026
- MLS#
- 22118303
- Property Type
- Residential
- Bedrooms
- 4
- Bathrooms
- 2
- Sqft. of Residence
- 2,656
- Year Built
- 1924
- Days on Market
- 40
- Status
- SOLD
Property Description
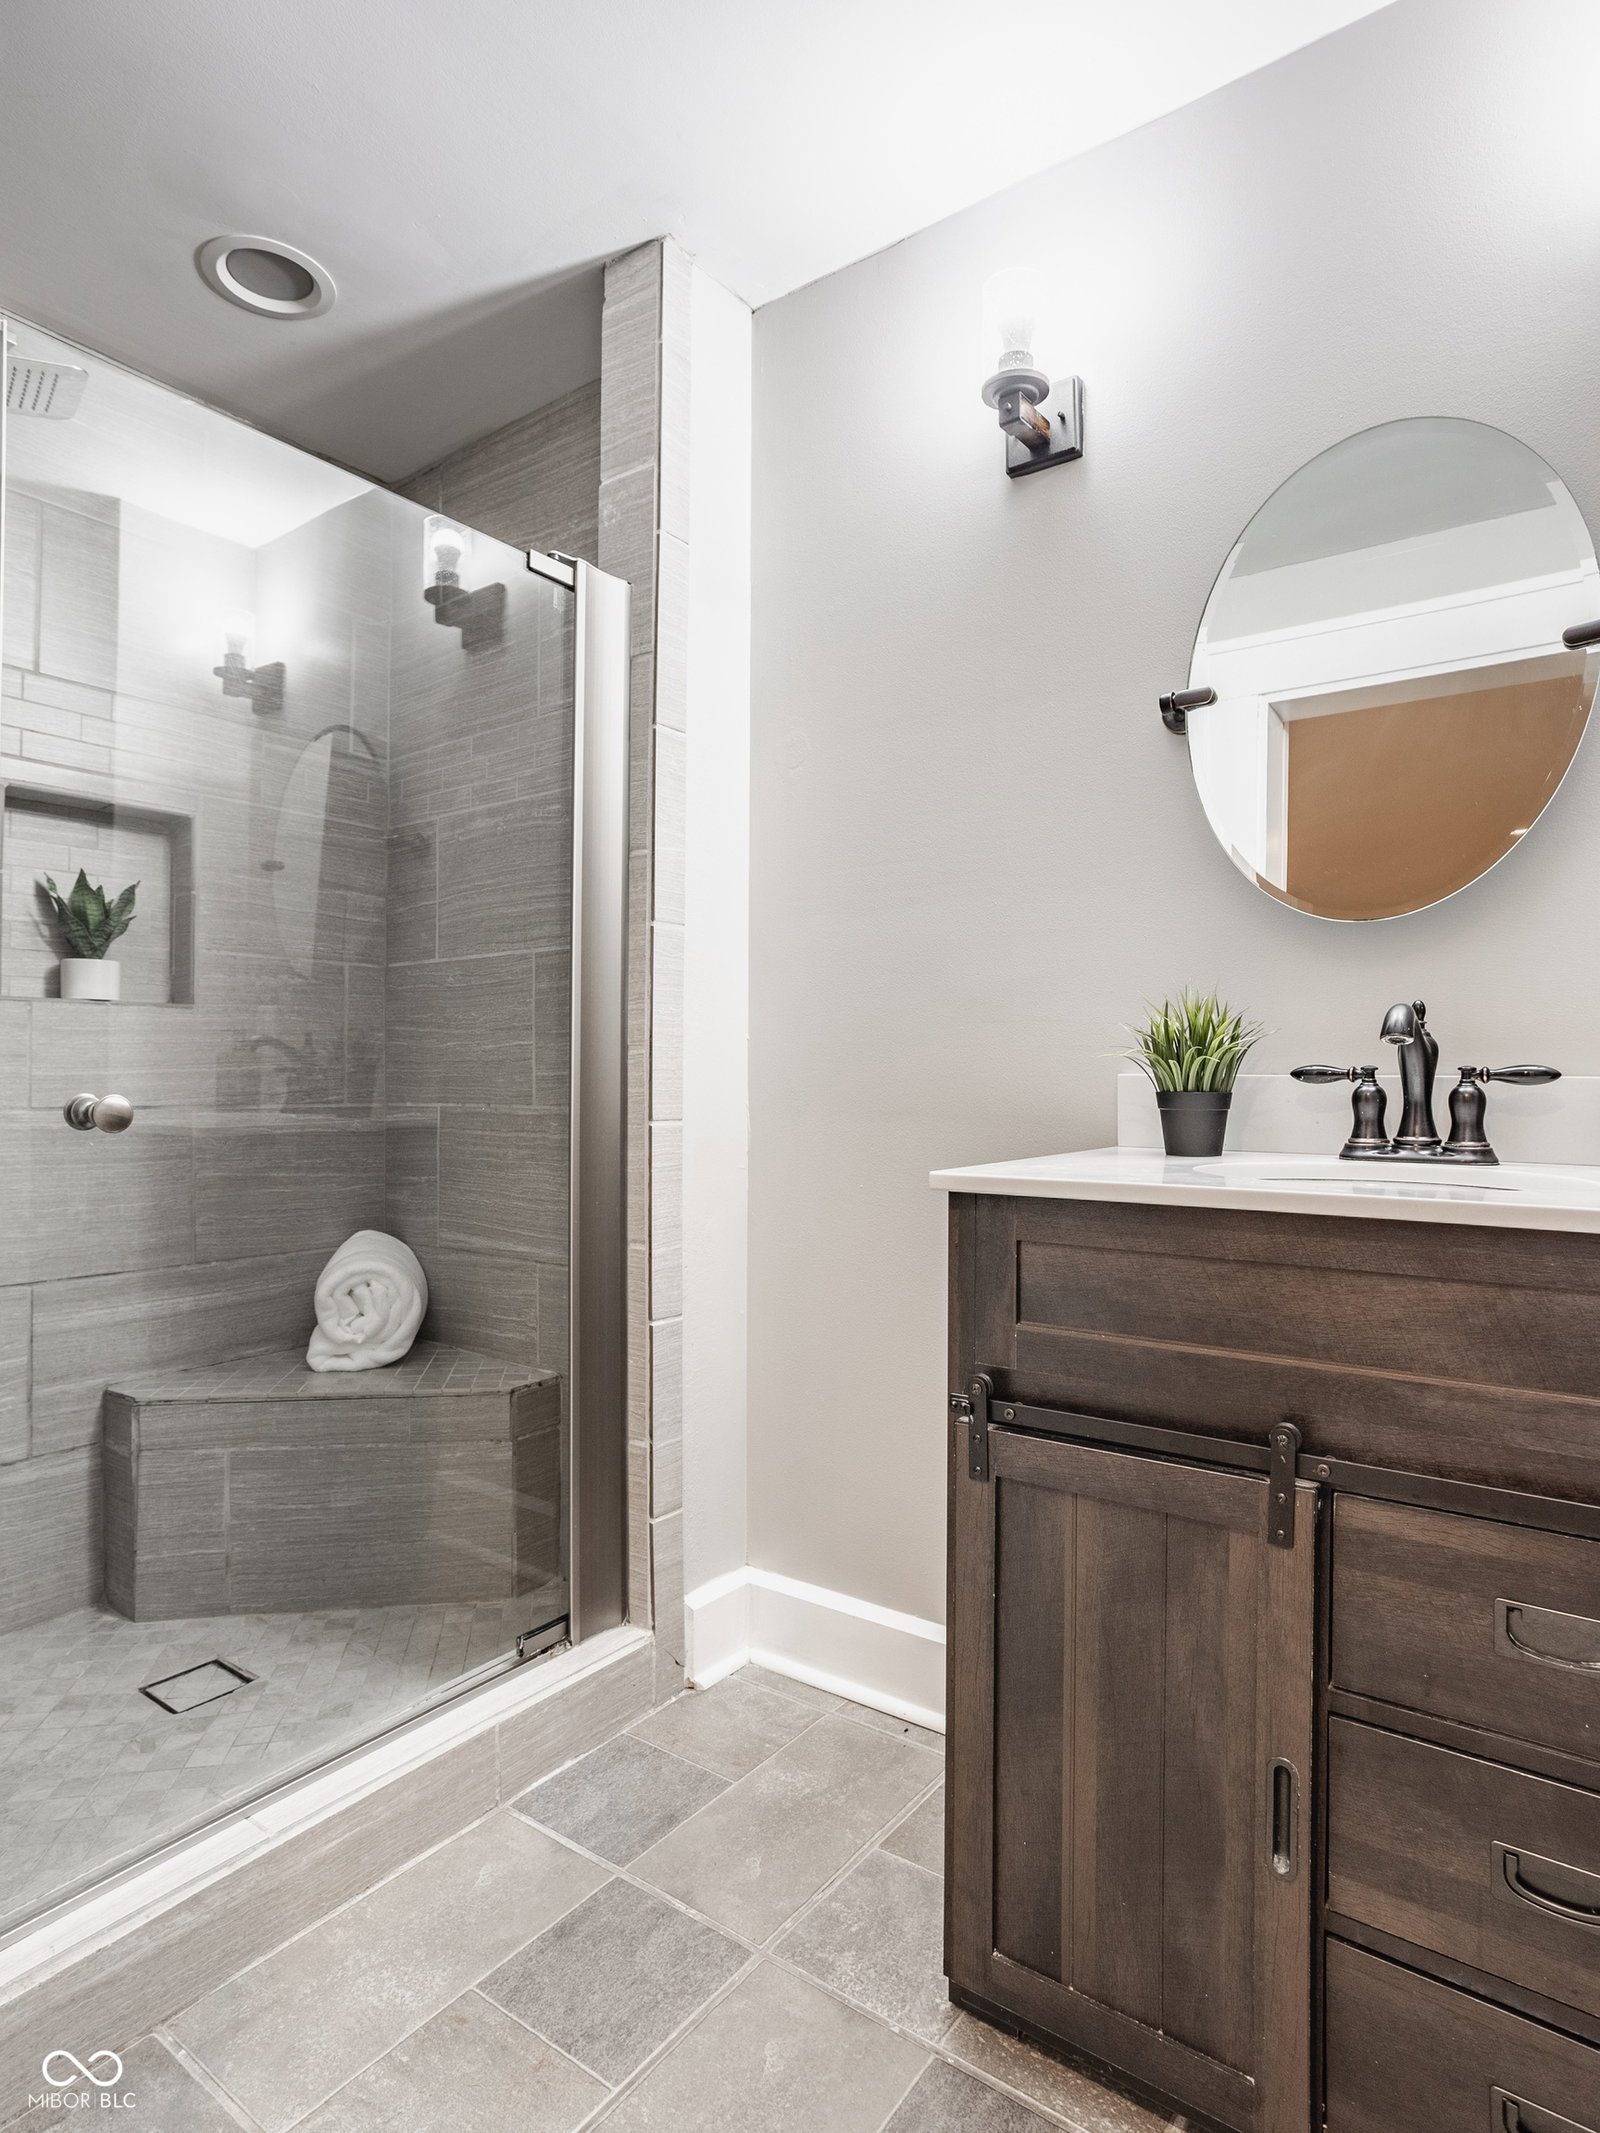
Original hardwood floors, original French doors, and a stunning entryway greet you the moment you step inside this classic Indianapolis home: 3 bedrooms, 2 full bathrooms, plus a versatile 4th room perfect as a home office, playroom, nursery, or studio. The main level is everything you love about historic character done right: gleaming hardwoods throughout, a formal dining room framed by original French doors, and an entry that stops people mid sentence. The flexible bonus room off the main living space gives you the work from home setup, the kids' playroom, or the reading room you've been sketching out in your head. Downstairs is the showstopper. The entire finished basement is a private primary suite complete with full en suite bathroom, separate sitting area, and a dedicated laundry room space with the footprint to be finished out into an incredible walk-in closet. It's the kind of retreat that usually costs three times this to build. Outside, an oversized 2 car garage means real storage, a workshop, or room for the bikes you'll actually use here. Walk to Blue Mind and Hoagies and Hops. Bike to the Indiana State Fairgrounds, Social Cantina, Cafe Patachou, and Napolese. This is a walkable, bikeable pocket of Indy where you'll trade the drive thru for the front porch. Brand new sewer line 2022. Move in ready with the original details you can't replicate. Schedule your private showing today.
Additional Information
- Basement
- Egress Window(s)
- Foundation
- Brick/Mortar, Brick
- Number of Fireplaces
- 1
- Fireplace Description
- Living Room, Masonry
- Stories
- One
- Architecture
- Craftsman, Ranch
- Equipment
- Security System Owned, Smoke Alarm, Sump Pump w/Backup
- Interior
- Attic Access, Attic Pull Down Stairs, Breakfast Bar, Built-in Features, Entrance Foyer, Wood Work Painted
- Acres
- 0.13
- Heat
- Forced Air, Natural Gas
- Cooling
- Central Air
- Financing
- Conventional, FHA, VA
- Appliances
- Dishwasher, Dryer, Electric Water Heater, Disposal, Exhaust Fan, Electric Oven, Refrigerator, Washer
- Semi-Annual Taxes
- $1,908
- Garage
- Yes
- Garage Parking
- Keyless Entry, Service Door
- Region
- Washington
- Areas
- Bedroom Other on Main
- Eating Areas
- Formal Dining Room
Mortgage Calculator
Listing courtesy of CENTURY 21 Scheetz. Selling Office: F.C. Tucker Company.
Information Deemed Reliable But Not Guaranteed. © 2026 MIBOR Broker Listing Cooperative