3330 Albatross Drive, Whitestown, IN 46075
- $483,000
- 4
- BD
- 3
- BA
- 2,746
- SqFt




- Sold Price
- $483,000
- List Price
- $483,000
- Closing Date
- Sep 25, 2026
- Mandatory Fee
- $308
- Mandatory Fee Paid
- Quarterly
- MLS#
- 22125392
- Property Type
- Residential
- Bedrooms
- 4
- Bathrooms
- 3
- Sqft. of Residence
- 2,746
- Year Built
- 2026
- Days on Market
- 0
- Status
- SOLD
Property Description
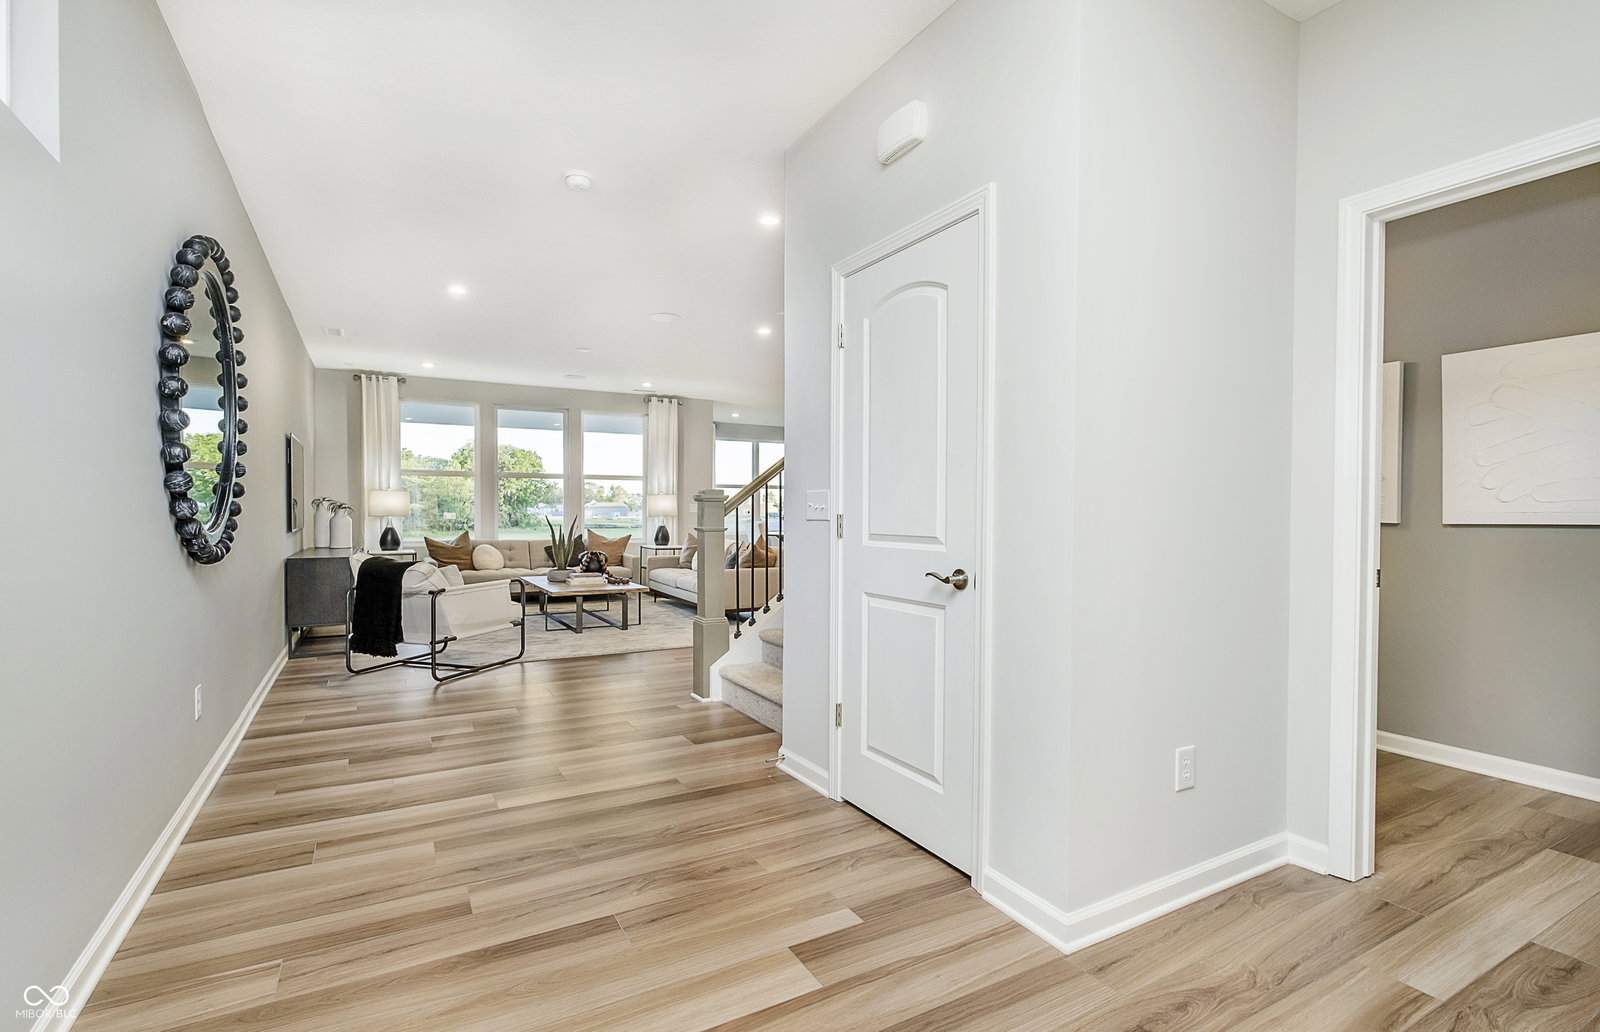
Step into the Boardwalk floorplan, a beautifully crafted two-story home nestled in the vibrant Bridle Oaks neighborhood. Designed with both style and practicality in mind, this 4-bedroom home provides the perfect blend of comfort and functionality, offering generous space for relaxation, entertainment, and everyday living. The main floor welcomes you with an open-concept design that flows effortlessly from the large gathering room into the dining area and the heart of the home-the kitchen. The chef's dream kitchen, boasting a built-in wall oven and microwave, a 36" gas cooktop, a 36" vented canopy hood, 42" white cabinetry, Aruca White quartz countertops, an island, and pantry. For added versatility, a flex room with double doors on the main level offers a private space perfect for a home office, playroom, or guest suite. One of the standout features is the Pulte Planning Center, a built-in workspace located off the kitchen, designed for homework, managing household tasks, or remote work. Upstairs, retreat to the luxurious owner's suite with spacious walk-in closet and en-suite bathroom with spa like shower. Three additional bedrooms with walk in closets provide ample space for all. The open loft adds flexibility for work or relaxation, and the centrally located laundry room makes chores a breeze. Completing this exceptional home, a three car garage provides ample room for vehicles and storage. Enjoy direct access to the Big 4 Rail Trail, playgrounds, and scenic ponds, ensuring leisure and recreation are always within reach. The Shoppes at Whitestown, just 3 miles away, and the vibrant Downtown Indianapolis, only a 30-minute drive, offer convenience and a plethora of entertainment options. With easy access to I-65 and I-465, commuting is effortless, while Main Street Park provides additional recreational opportunities, making Bridle Oaks the epitome of convenience and community charm. Photos of similar model.
Additional Information
- New Construction
- Yes
- Construction Stage
- Completed
- Est. Completion Date
- 09/26
- Foundation
- Slab
- Stories
- Two
- Architecture
- Traditional
- Interior
- Attic Access, Kitchen Island, Walk-In Closet(s), Wood Work Painted
- Acres
- 0.35
- Heat
- Forced Air, Natural Gas
- Cooling
- Central Air
- Financing
- Conventional, FHA, VA
- Appliances
- Dishwasher, Disposal, Microwave, Gas Oven
- Mandatory Fee Includes
- Association Builder Controls, Common Cable, Entrance Common, Maintenance, ParkPlayground, Management, Snow Removal
- Semi-Annual Taxes
- $300
- Garage
- Yes
- Garage Parking
- Garage Door Opener
- Region
- Worth
- Eating Areas
- Dining Combo/Kitchen
Mortgage Calculator
Listing courtesy of MIBOR REALTOR® Association. Selling Office: Circle Real Estate.
Information Deemed Reliable But Not Guaranteed. © 2026 MIBOR Broker Listing Cooperative