7213 Elm Ridge Drive, Indianapolis, IN 46236
- $599,900
- 4
- BD
- 4
- BA
- 4,755
- SqFt




- Sold Price
- $599,900
- List Price
- $599,900
- Closing Date
- Dec 03, 2025
- Mandatory Fee
- $225
- Mandatory Fee Paid
- Quarterly
- MLS#
- 22067765
- Property Type
- Residential
- Bedrooms
- 4
- Bathrooms
- 4
- Sqft. of Residence
- 4,755
- Year Built
- 1996
- Days on Market
- 36
- Status
- SOLD
Property Description
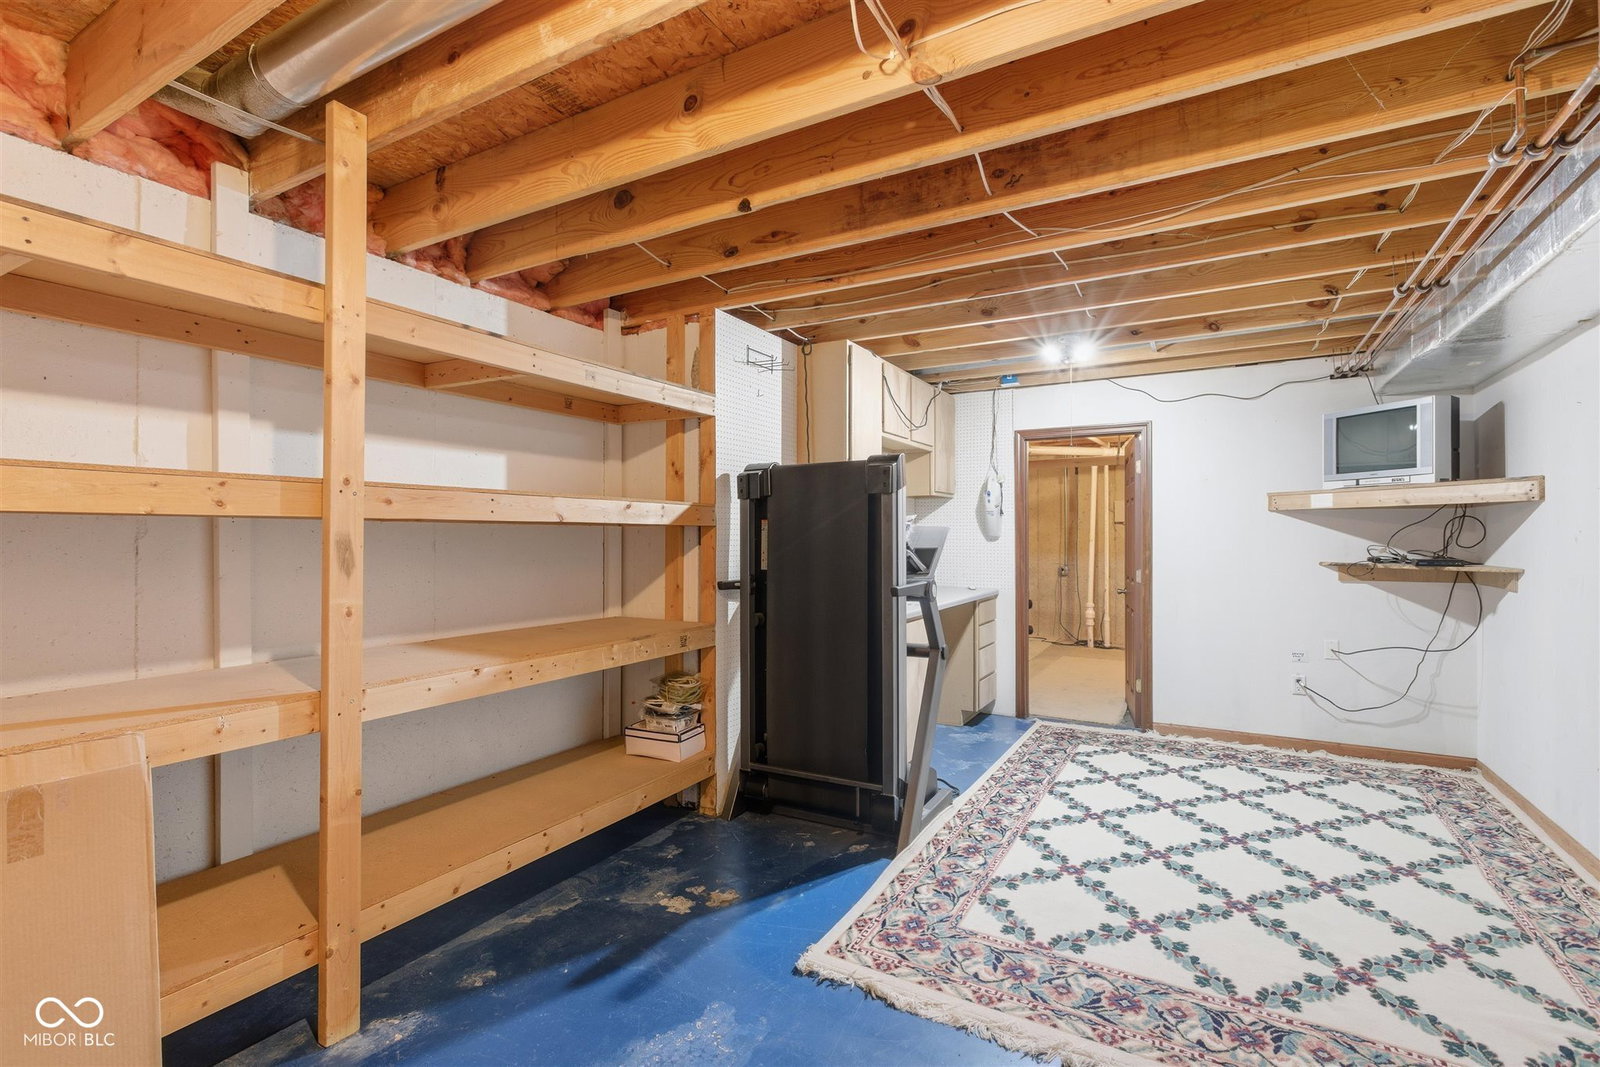
The absolute pride of ownership shows in every square inch of this beautiful executive home. From the minute you enter the home, you'll feel the grace and excellent care that this home has enjoyed these past 24 years with this owner. This stunning 4-bedroom, 3.5 bath home has been lovingly cared for and sits on a gorgeous wooded lot surrounded by lush gardens and natural beauty. Tucked away on a quiet cul-de-sac, this home offers both privacy and elegance. The main floor features a spacious open kitchen with adjoining breakfast room - perfect for gatherings - plus a dual sided fireplaced shared with the inviting and spacious family room. From here step into the serene screened in porch overlooking the gardens. A formal dining room and versatile front den or living room provide additional flexibility for entertaining or working from home. Upstairs, you'll find four generously sized bedrooms with excellent closet space and the convenience of a large upstairs laundry room. The finished basement is an entertainer's dream, complete with a large recreation area, a bar with refrigerator and microwave, and a full bath plus tons of storage, a workshop room and an exercise area. Additional highlights include a 3 car side load garage with extra tall ceilings and abundant storage space plus a "garage loft storage space". This exceptional home combines timeless charm, thoughtful updates, and a setting that feels like a private retreat - yet remains close to everything you need! Home features new in the past year or two - roof, high efficiency furnace, high efficiency heat pump/air conditioner, water heater, sump pump and water actuated back up pump, luxury vinyl plank flooring upstairs, refinished maple floors in kitchen, windows - many new - recent exterior painting with two coats of paint. Do NOT miss this cherished home - it does not disappoint!
Additional Information
- Foundation
- Concrete Perimeter
- Number of Fireplaces
- 1
- Fireplace Description
- Two Sided, Family Room, Gas Log, Kitchen
- Stories
- Two
- Architecture
- Traditional
- Equipment
- Smoke Alarm, Sump Pump
- Interior
- Attic Access, Built-in Features, Cathedral Ceiling(s), Tray Ceiling(s), Kitchen Island, Paddle Fan, Hardwood Floors, Eat-in Kitchen, Pantry, Smart Thermostat, Walk-In Closet(s), Wet Bar, Wood Work Painted
- Acres
- 0.34
- Heat
- Forced Air, Natural Gas
- Cooling
- Central Air
- Financing
- Conventional
- Appliances
- Dishwasher, Disposal, Microwave, Gas Oven, Gas Water Heater, Water Softener Owned
- Mandatory Fee Includes
- Association Home Owners, Entrance Common, Insurance, Maintenance, ParkPlayground, Pickleball Court, Management, Tennis Court(s), Walking Trails
- Semi-Annual Taxes
- $2,479
- Garage
- Yes
- Region
- Lawrence
- Eating Areas
- Breakfast Room
Mortgage Calculator
Listing courtesy of F.C. Tucker Company. Selling Office: Trueblood Real Estate.
Information Deemed Reliable But Not Guaranteed. © 2026 MIBOR Broker Listing Cooperative