14913 Higgins Drive, Westfield, IN 46074
- $649,900
- 3
- BD
- 3
- BA
- 2,939
- SqFt




- List Price
- $649,900
- Price Change
- ▼ $20,000 1789515970
- Mandatory Fee
- $236
- Mandatory Fee Paid
- Monthly
- MLS#
- 22114080
- Property Type
- Residential
- Bedrooms
- 3
- Bathrooms
- 3
- Sqft. of Residence
- 2,939
- Year Built
- 2025
- Days on Market
- 62
- Status
- ACTIVE
Property Description
Thinking about building but can't afford the additional square footage you need, plus all of the "extras" you want in order to make it your forever "dream home?" Well look no further because this better-than-new home is an incredible and INCOMPARABLE value in the Courtyards of Westfield! Besides being one of Epcon's largest floorplans, spanning almost 3,000 sq ft, this quality built Promenade is loaded with over $25,000 in builder upgrades, including designer appliance package, top of the line plumbing and light fixtures, and an exterior with a double coat of paint! Even though these upgrades alone made this home an exceptional value when the owners purchased the home a year ago, they proceeded to do the "extras" that made this masterpiece REALLY stand out, such as designer blinds and shades, a new tankless water heater, gorgeous ceiling fans, designer closets, epoxy coating on garage floor, sealant on driveway, and the installation of five flat screen televisions costing over $1,500 each. With over $50,000 in quality upgrades and improvements not reflected in the listing price, this property is an unbeatable value! This, along with a fantastic layout featuring a main level master suite with sitting area, and an upper level bonus suite -- perfect for weekend guests or kids or grandkids home from college. This is one home that outshines them all hands down! With the recent $25,000 price reduction, it will be gone before you know it!! Again, why build when you can have your dream home that's ready for you to move into now?!!
Additional Information
- Foundation
- Slab
- Number of Fireplaces
- 1
- Fireplace Description
- Gas Log, Great Room
- Stories
- One and One Half
- Architecture
- Traditional
- Equipment
- Dehumidifier, Security System
- Interior
- Attic Access, Breakfast Bar, Tray Ceiling(s), Kitchen Island, Entrance Foyer, Paddle Fan, Hi-Speed Internet Availbl, Pantry, Smart Thermostat, Walk-In Closet(s), Wood Work Painted, Bath Sinks Double Main
- Exterior Amenities
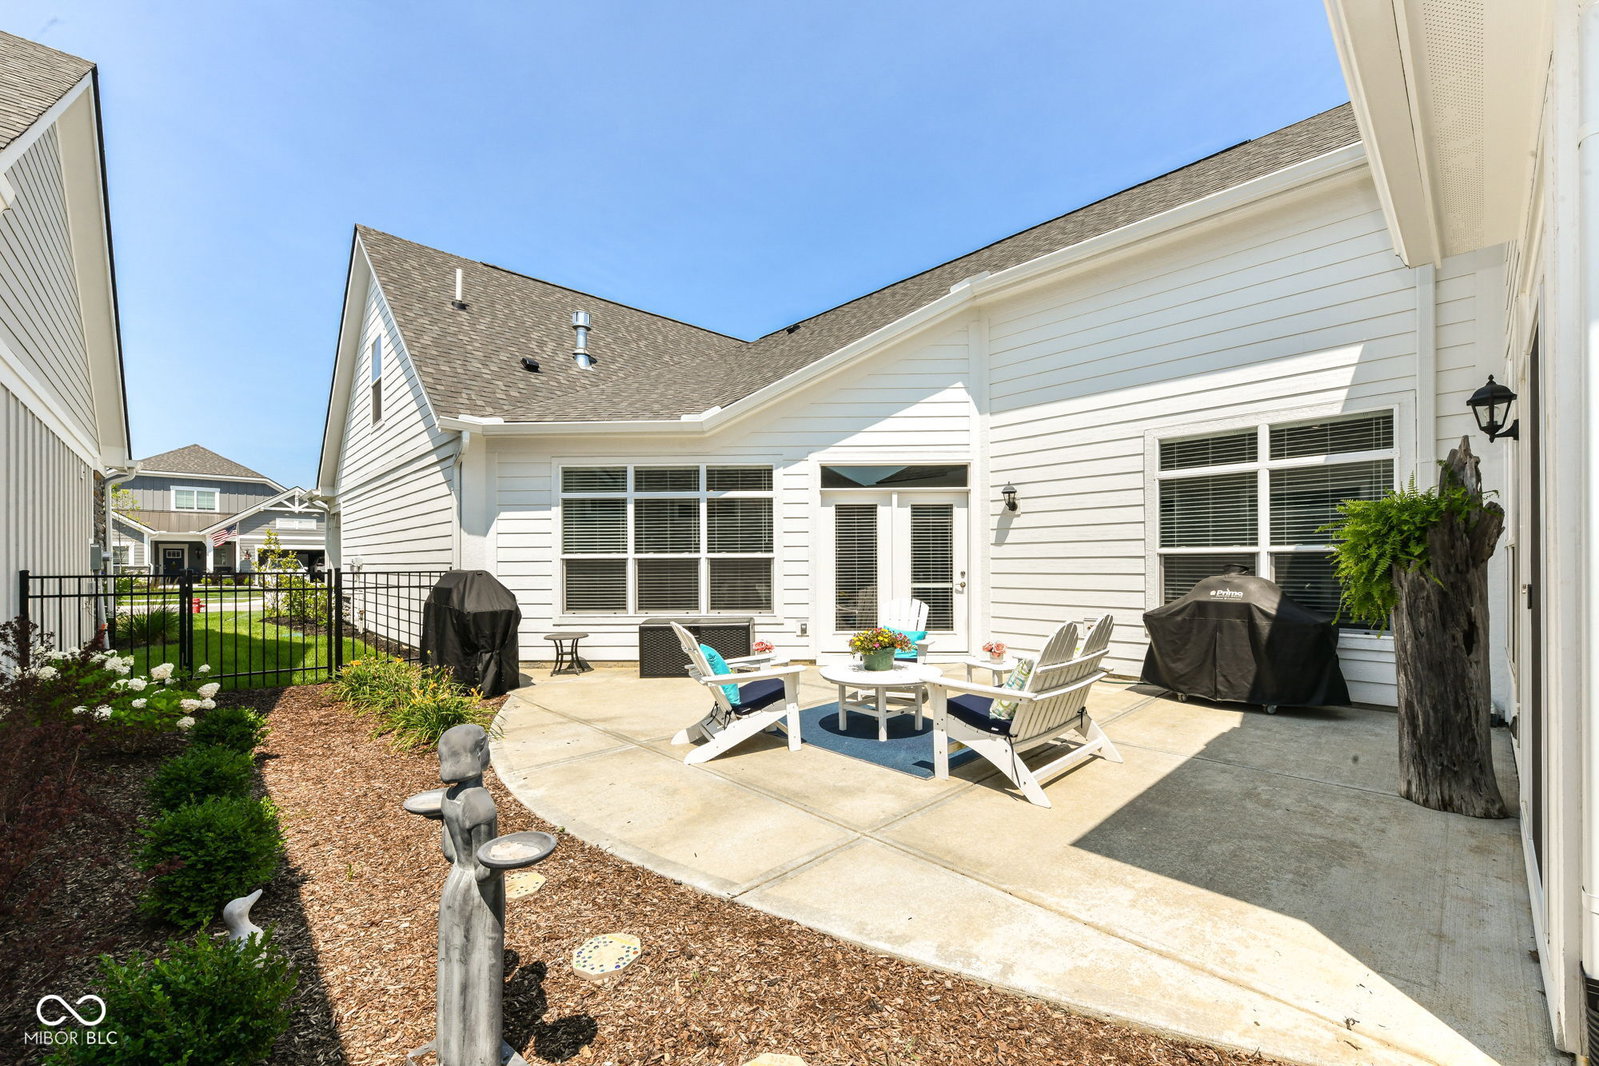
- Sprinkler System, Fire Pit
- Acres
- 0.16
- Heat
- Forced Air, Natural Gas
- Cooling
- Central Air
- Financing
- Conventional
- Appliances
- Gas Cooktop, Dishwasher, Dryer, ENERGY STAR Qualified Appliances, Disposal, Gas Water Heater, Humidifier, Microwave, Oven, Convection Oven, Range Hood, Refrigerator, Tankless Water Heater, Washer, Water Heater, Water Softener Owned, Double Oven
- Mandatory Fee Includes
- Association Home Owners, Clubhouse, Entrance Common, Insurance, Lawncare, Maintenance, Nature Area, Pickleball Court, Management, Snow Removal, Walking Trails
- Garage
- Yes
- Garage Parking
- Courtyard Load Garage, Garage Door Opener, Guest Street Parking
- Region
- Washington
- Areas
- Bedroom Other on Main
- Eating Areas
- Dining Combo/Great Room, Dining Combo/Kitchen
Mortgage Calculator
Listing courtesy of Ala Carte Realty.
Information Deemed Reliable But Not Guaranteed. © 2026 MIBOR Broker Listing Cooperative