5242 Tulip Tree Drive, Noblesville, IN 46062
- $622,900
- 5
- BD
- 4
- BA
- 3,933
- SqFt




- Sold Price
- $622,900
- List Price
- $624,900
- Closing Date
- Aug 03, 2026
- Mandatory Fee
- $680
- Mandatory Fee Paid
- Annually
- MLS#
- 22103238
- Property Type
- Residential
- Bedrooms
- 5
- Bathrooms
- 4
- Sqft. of Residence
- 3,933
- Year Built
- 2019
- Days on Market
- 74
- Status
- SOLD
Property Description
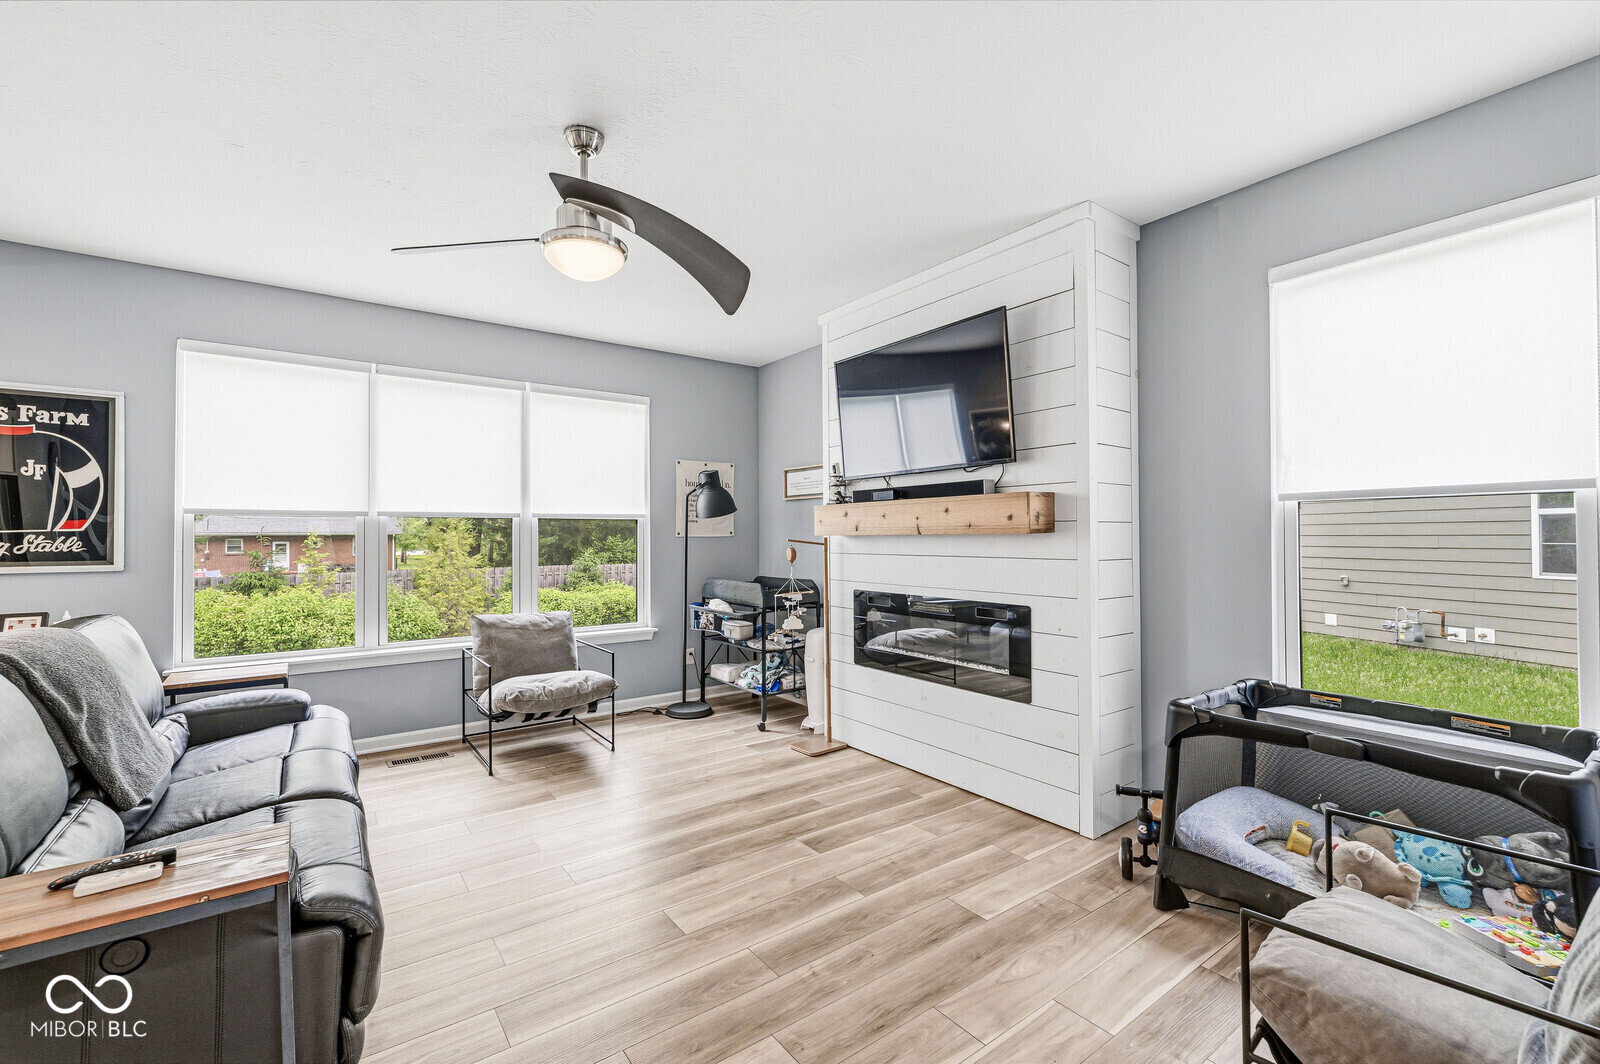
This 5-bedroom, 3.5-bath farmhouse-style home with a finished basement has so much to offer to the next owners. The main level has 9ft ceilings, and the kitchen features 2 pantries, granite countertops, stainless steel appliances, an island, a large walk-in pantry, and a breakfast area. Beautiful office on the main level with sleek, stylish double doors. Move to the large great room with an electric fireplace, surrounded by shiplap siding. Upstairs with a large owner's suite and an owner's bath featuring double vanities and a shower stall. The garage is finished with an extended bay for storage or a nice workbench. The fourth bedroom upstairs was converted into a closet, which was then converted into a safe room that can be converted back.
Additional Information
- Basement
- Finished, Full, Roughed In, Storage Space
- Foundation
- Concrete Perimeter
- Number of Fireplaces
- 1
- Fireplace Description
- Electric, Great Room
- Stories
- Two
- Architecture
- Farmhouse
- Equipment
- Smoke Alarm, Sump Pump w/Backup
- Interior
- Breakfast Bar, Kitchen Island, Hi-Speed Internet Availbl, Pantry, Walk-In Closet(s), Wood Work Painted
- Acres
- 0.22
- Heat
- Forced Air, Natural Gas
- Cooling
- Central Air
- Financing
- Conventional
- Appliances
- Dishwasher, Electric Water Heater, Disposal, Microwave, Electric Oven, Water Softener Owned
- Mandatory Fee Includes
- Maintenance, ParkPlayground, Other
- Semi-Annual Taxes
- $2,913
- Garage
- Yes
- Garage Parking
- Keyless Entry
- Region
- Noblesville
- Areas
- Utility Room
- Eating Areas
- Breakfast Room, Formal Dining Room
Mortgage Calculator
Listing courtesy of eXp Realty LLC. Selling Office: Compass Indiana, LLC.
Information Deemed Reliable But Not Guaranteed. © 2026 MIBOR Broker Listing Cooperative