4625 Berkshire Lane, Indianapolis, IN 46226
- $419,900
- 4
- BD
- 3
- BA
- 3,318
- SqFt




- Sold Price
- $419,900
- List Price
- $419,900
- Closing Date
- Jun 16, 2026
- MLS#
- 22095159
- Property Type
- Residential
- Bedrooms
- 4
- Bathrooms
- 3
- Sqft. of Residence
- 3,318
- Year Built
- 1954
- Days on Market
- 62
- Status
- SOLD
Property Description
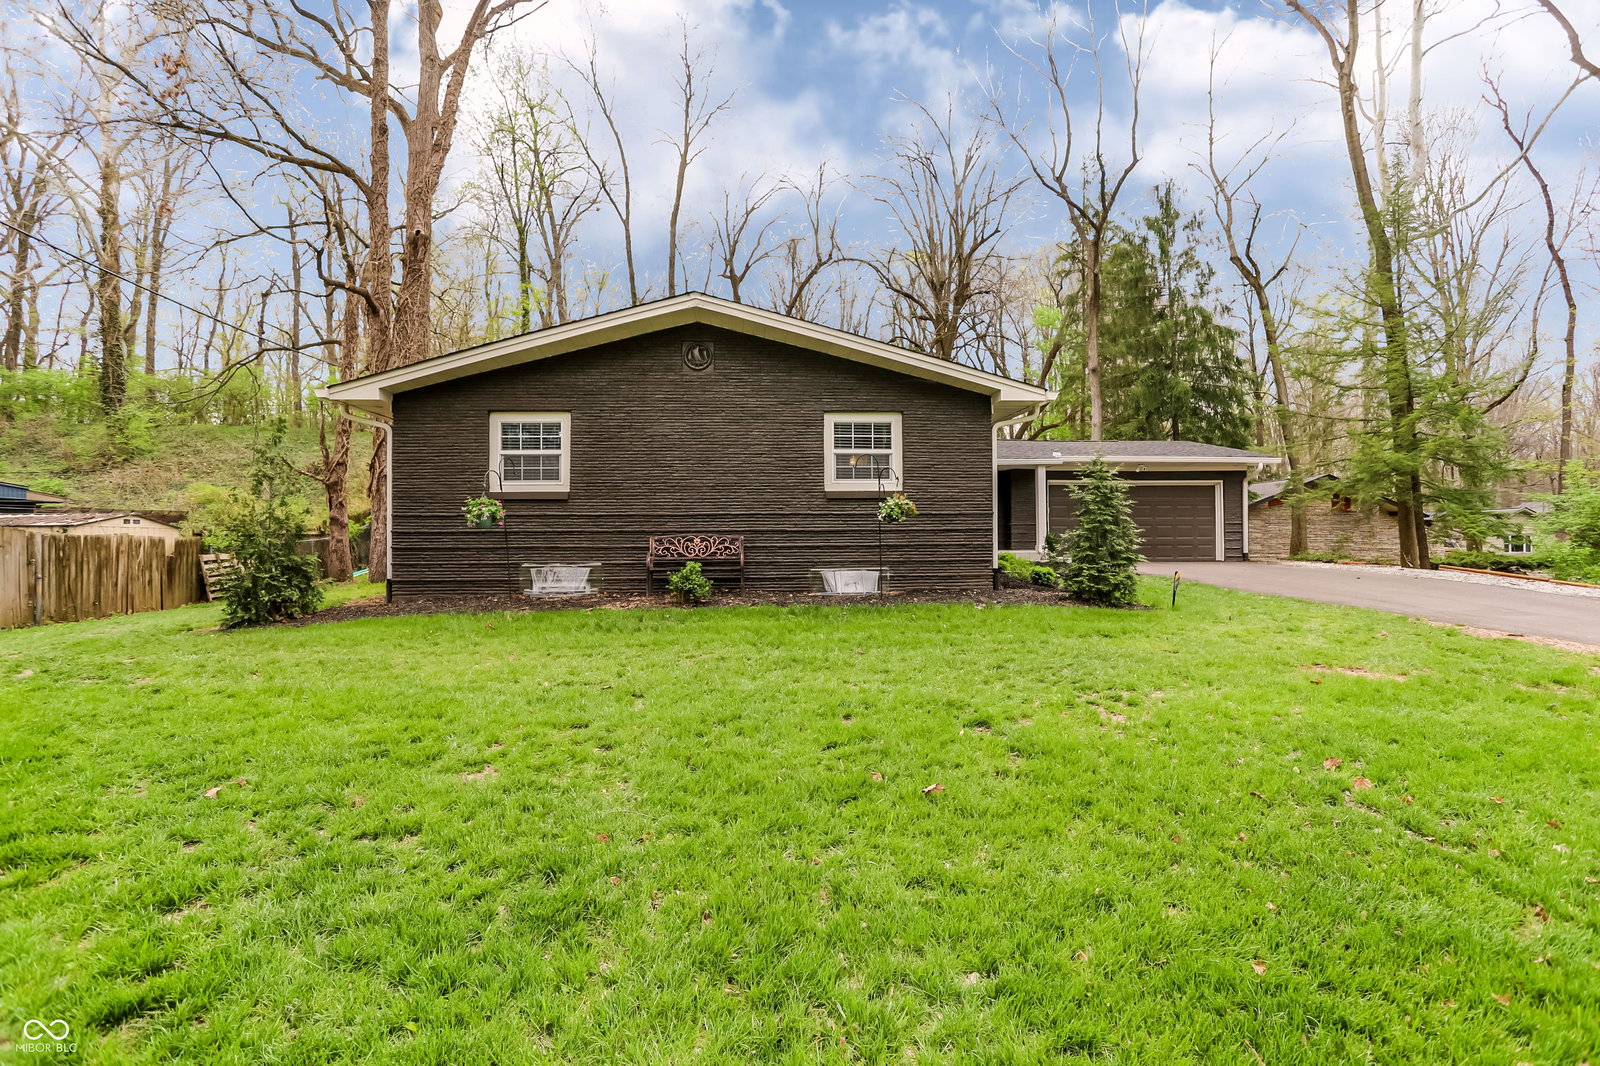
This gorgeous home makes a striking first impression the moment you walk into this stunning, move-in ready 4-bedroom, 3-bath home. Iconic mid-century design meets fresh, modern style and is thoughtfully designed for both comfort and functionality. The versatile floor plan features multiple living spaces-perfect for everyday living, relaxing, or entertaining guests. The home was completely remodeled from top to bottom in 2025 and high-end finishes are found throughout the entire home. You will love the amazing kitchen with large island, plenty of cabinet space, multiple counter tops, coffee bar, and bar/cabinet to display all sorts of items. The basement has plenty of space for entertaining and the 4th bedroom is currently being used as a work-out room. Both the living room and basement have fireplaces! The layout offers flexibility to suit a variety of lifestyles, while large, inviting spaces create a warm and welcoming feel throughout. Step outside to a beautifully designed outdoor entertaining area, ideal for hosting everything from quiet evenings to lively gatherings. The outdoor covered patio will certainly be a favorite place to spend your time. Relax outside and watch TV/movies/sporting events! This home is nestled on a private lot at the end of a cul-de-sac. It provides a rare sense of peace and seclusion while still being conveniently located. A true standout, this property effortlessly blends timeless mid-century charm with today's modern updates-perfect for buyers seeking both character and style.
Additional Information
- Basement
- Daylight, Finished, Full, Storage Space
- Foundation
- Block
- Number of Fireplaces
- 2
- Fireplace Description
- Basement, Living Room
- Stories
- One
- Architecture
- Ranch
- Interior
- Kitchen Island, Paddle Fan, Pantry, Smart Thermostat, Wood Work Painted
- Exterior Amenities
- Barn Mini
- Acres
- 0.54
- Heat
- Forced Air, Natural Gas
- Cooling
- Central Air
- Financing
- Conventional, FHA, VA
- Appliances
- Dishwasher, Dryer, Electric Water Heater, Disposal, MicroHood, Gas Oven, Refrigerator, Washer
- Semi-Annual Taxes
- $1,313
- Garage
- Yes
- Region
- Washington
- Eating Areas
- Other Eating Area
Mortgage Calculator
Listing courtesy of CENTURY 21 Scheetz. Selling Office: Keller Williams Indy Metro NE.
Information Deemed Reliable But Not Guaranteed. © 2026 MIBOR Broker Listing Cooperative