6321 Wings Court, Brownsburg, IN 46112
- $470,000
- 4
- BD
- 3
- BA
- 3,397
- SqFt




- Sold Price
- $470,000
- List Price
- $485,000
- Closing Date
- Apr 30, 2026
- MLS#
- 22091831
- Property Type
- Residential
- Bedrooms
- 4
- Bathrooms
- 3
- Sqft. of Residence
- 3,397
- Year Built
- 1982
- Days on Market
- 34
- Status
- SOLD
Property Description
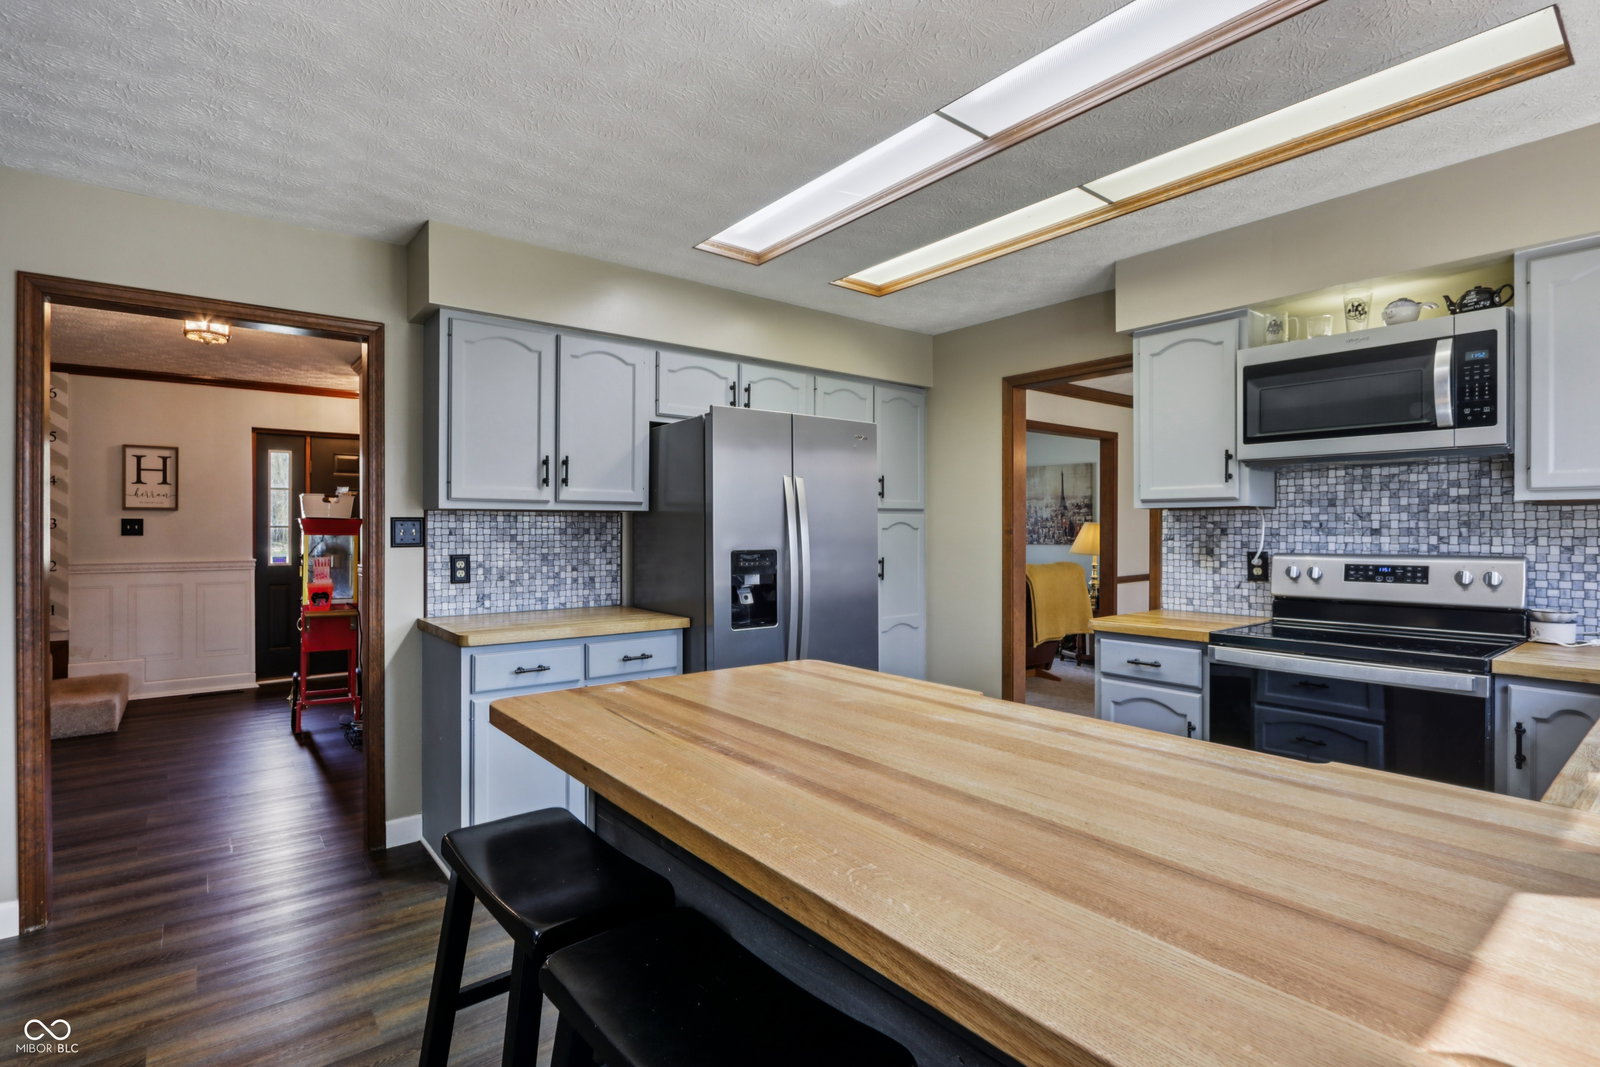
This distinguished single-family residence presents an attractive property in great condition, offering nearly 3,000 square feet of living area across two stories, thoughtfully established in 1982. The culinary heart of this home features a meticulously designed kitchen, enhanced by a stylish backsplash and solid wood cabinets, providing both beauty and abundant storage. A practical kitchen bar and a convenient kitchen peninsula extend the generous counter space, creating inviting areas for casual dining or engaging conversations. A welcoming fireplace serves as a focal point, promising moments of serene relaxation and providing a warm ambiance for gatherings. This inviting space offers an ideal setting for quiet evenings or lively entertaining, embracing a sense of comfort and repose. An thoughtfully appointed bedroom showcases exquisite crown molding, adding a refined architectural detail that enhances the room's character. This particular bedroom provides a tranquil sanctuary, offering a sophisticated retreat from the everyday. One of the well-appointed bathrooms offers a luxurious experience, featuring a spacious walk-in shower designed for invigorating refreshment. A practical double vanity provides ample room, ensuring comfort and convenience for daily routines within this private haven. Beyond the interior, this property extends its allure with a delightful sunroom, offering a bright expanse for enjoying the surrounding environment in comfort. The exterior grounds, spanning an impressive 1/2 acre host a charming patio and a welcoming fire pit, perfect for outdoor enjoyment and moments of leisure. Practical amenities include a shed for storage solutions, and the residence thoughtfully provides four bedrooms, three full bathrooms, and one half bathroom, along with the convenience of a walk-in closet to accommodate personal belongings. Recent upgrades include a new roof in 2025, whole home RO/UV system. This home is priced to sell and will not last long!
Additional Information
- Basement
- Unfinished
- Foundation
- Concrete Perimeter, Block
- Number of Fireplaces
- 1
- Fireplace Description
- Family Room, Masonry, Wood Burning, Living Room
- Stories
- Two
- Architecture
- Traditional
- Equipment
- Security System Leased, Smoke Alarm
- Interior
- Hardwood Floors, Wood Work Stained, Paddle Fan, Bath Sinks Double Main, Entrance Foyer
- Exterior Amenities
- Storage Shed, Fire Pit
- Acres
- 0.54
- Heat
- Geothermal, Electric
- Cooling
- Central Air
- Appliances
- Dishwasher, Disposal, Electric Oven, Refrigerator, Electric Water Heater, Water Softener Owned, Microwave, Washer, Dryer
- Semi-Annual Taxes
- $2,475
- Garage
- Yes
- Garage Parking
- Service Door
- Region
- Lincoln
- Eating Areas
- Breakfast Room, Formal Dining Room, Dining Combo/Living Room
Mortgage Calculator
Listing courtesy of My Agent. Selling Office: F.C. Tucker Company.
Information Deemed Reliable But Not Guaranteed. © 2026 MIBOR Broker Listing Cooperative