7203 Stones River Drive, Indianapolis, IN 46259
- $492,500
- 5
- BD
- 3
- BA
- 3,145
- SqFt




- Sold Price
- $492,500
- List Price
- $499,900
- Closing Date
- Jan 30, 2026
- Mandatory Fee
- $400
- Mandatory Fee Paid
- Annually
- MLS#
- 22070475
- Property Type
- Residential
- Bedrooms
- 5
- Bathrooms
- 3
- Sqft. of Residence
- 3,145
- Year Built
- 2014
- Days on Market
- 95
- Status
- SOLD
Property Description
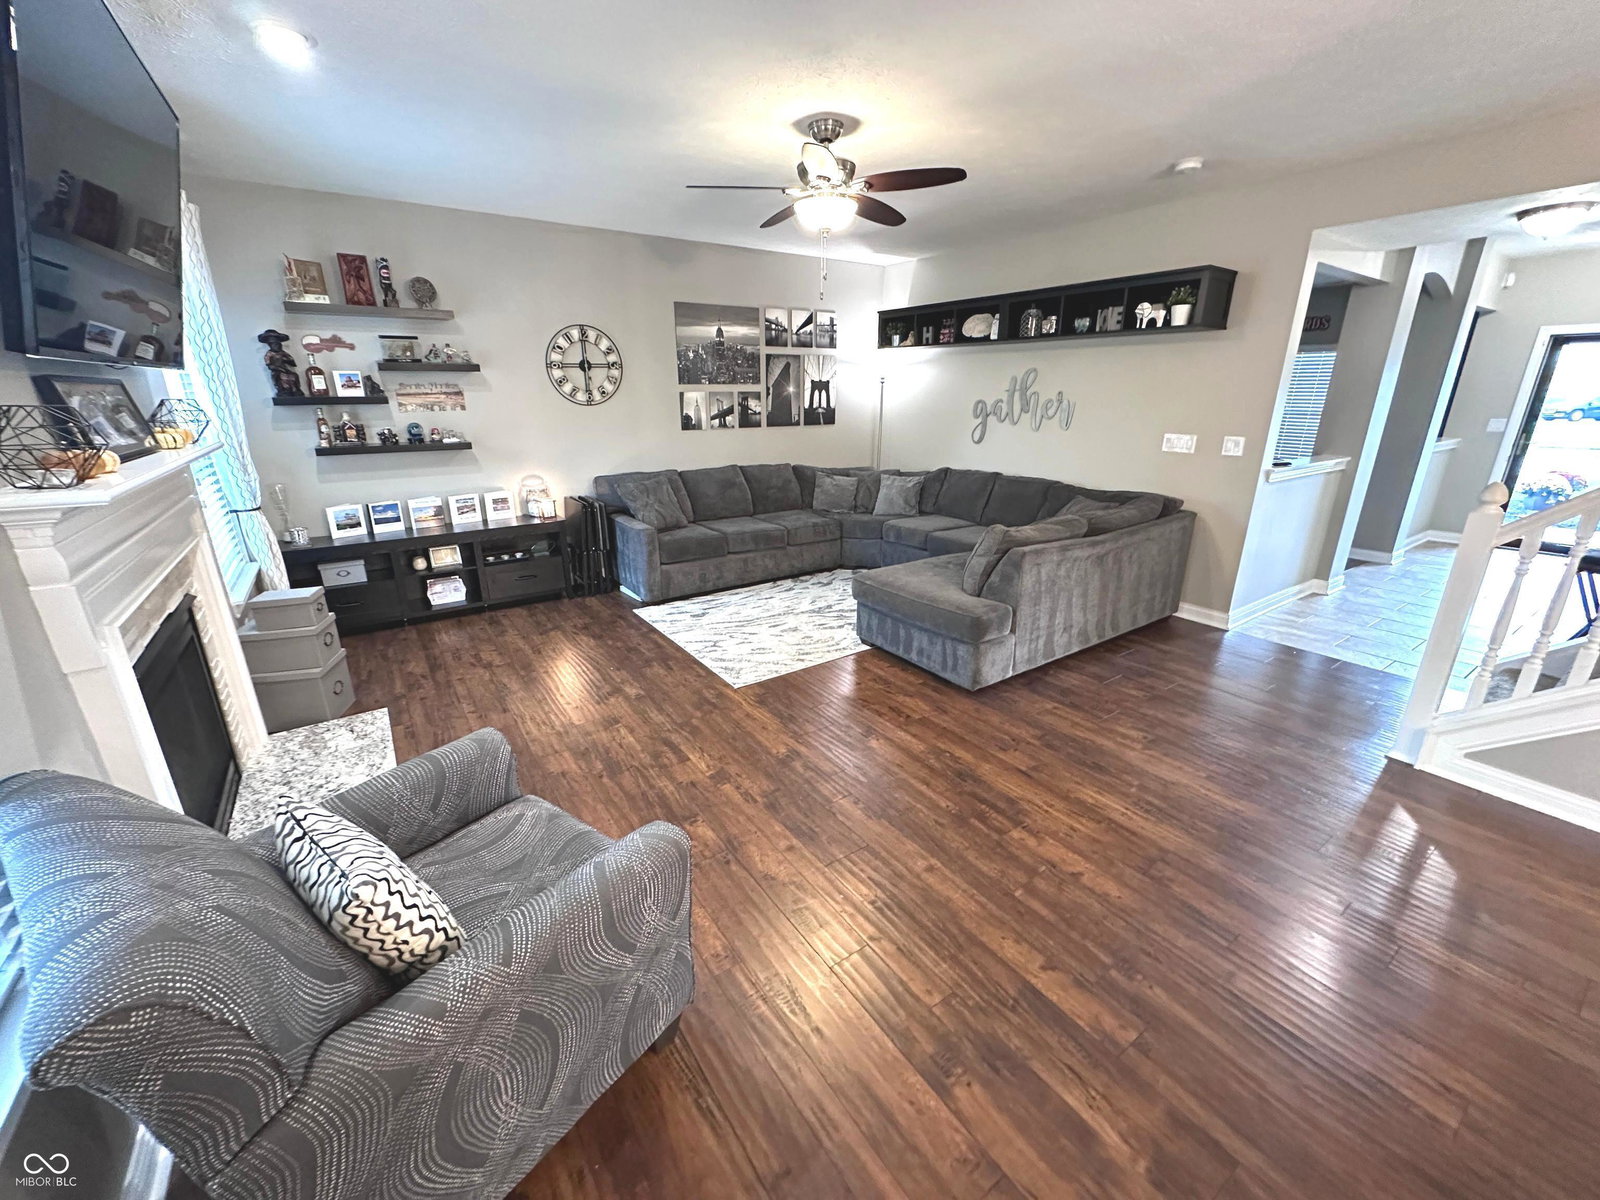
MASSIVE PRICE REDUCTION!! This stunning Craftsman-style two-story home is an entertainer's dream, blending timeless design with modern luxury. Wrapped in classic brick and accented with stone and upgraded hardie board siding, the exterior boasts a brand-new 2025 roof and meticulous landscaping that welcomes guests in style. Inside, soaring 9' ceilings and an open-concept floor plan create a sense of spacious elegance, highlighted by a gourmet kitchen featuring a massive 101/2-foot granite island, 42" white shaker cabinets with crown molding, glass tile backsplash, stainless steel appliances, and a double oven gas range. The main level includes a versatile bedroom with walk-in closet, quality laminate flooring throughout, and a cozy gas fireplace anchoring the great room. Outdoor living is elevated with a covered paver stone patio enclosed by four retractable weather-resistant Zinga screens, dual ceiling fans, an electric heater, and a climate-controlled TV enclosure with custom cedar wall and granite-topped buffet - perfect for year-round enjoyment. The oversized three-car garage offers 23' of depth for full-sized vehicles and extra storage, while a built-in boot bench welcomes you from the entry. Upstairs, in addition to a spacious loft with vaulted ceilings, three of the four spacious bedrooms all feature walk-in closets, including a luxurious primary suite with dual walk-ins, a 72" granite double vanity, garden tub, separate shower, and private water closet. Every detail - from the professionally treated lawn to the thoughtful storage throughout - has been designed for comfort, style, and effortless entertaining both inside and out.
Additional Information
- Foundation
- Slab
- Number of Fireplaces
- 1
- Fireplace Description
- Blower Fan, Insert, Gas Log, Gas Starter, Great Room, Masonry
- Stories
- Two
- Architecture
- Traditional
- Equipment
- Smoke Alarm
- Interior
- Attic Access, Bath Sinks Double Main, Vaulted Ceiling(s), Kitchen Island, Entrance Foyer, Paddle Fan, Hi-Speed Internet Availbl, Eat-in Kitchen, Pantry, Walk-In Closet(s), Wood Work Painted
- Acres
- 0.26
- Heat
- Forced Air, Natural Gas
- Cooling
- Central Air
- Financing
- Conventional, FHA, VA
- Appliances
- Dishwasher, Dryer, Electric Water Heater, Disposal, MicroHood, Double Oven, Convection Oven, Gas Oven, Refrigerator, Washer, Water Softener Owned
- Mandatory Fee Includes
- Maintenance, ParkPlayground, Management, Snow Removal
- Semi-Annual Taxes
- $2,102
- Garage
- Yes
- Garage Parking
- Finished Garage, Garage Door Opener, Keyless Entry
- Region
- Franklin
- Eating Areas
- Dining Combo/Kitchen, Dining-L
Mortgage Calculator
Listing courtesy of Hoosier, REALTORS®. Selling Office: F.C. Tucker Company.
Information Deemed Reliable But Not Guaranteed. © 2026 MIBOR Broker Listing Cooperative