12184 Hoover Road, Carmel, IN 46032
- $1,360,000
- 5
- BD
- 5
- BA
- 5,880
- SqFt


- Sold Price
- $1,360,000
- List Price
- $1,250,000
- Closing Date
- Sep 30, 2025
- Mandatory Fee
- $552
- Mandatory Fee Paid
- Quarterly
- MLS#
- 22060267
- Property Type
- Residential
- Bedrooms
- 5
- Bathrooms
- 5
- Sqft. of Residence
- 5,880
- Year Built
- 2005
- Days on Market
- 26
- Status
- SOLD
Property Description
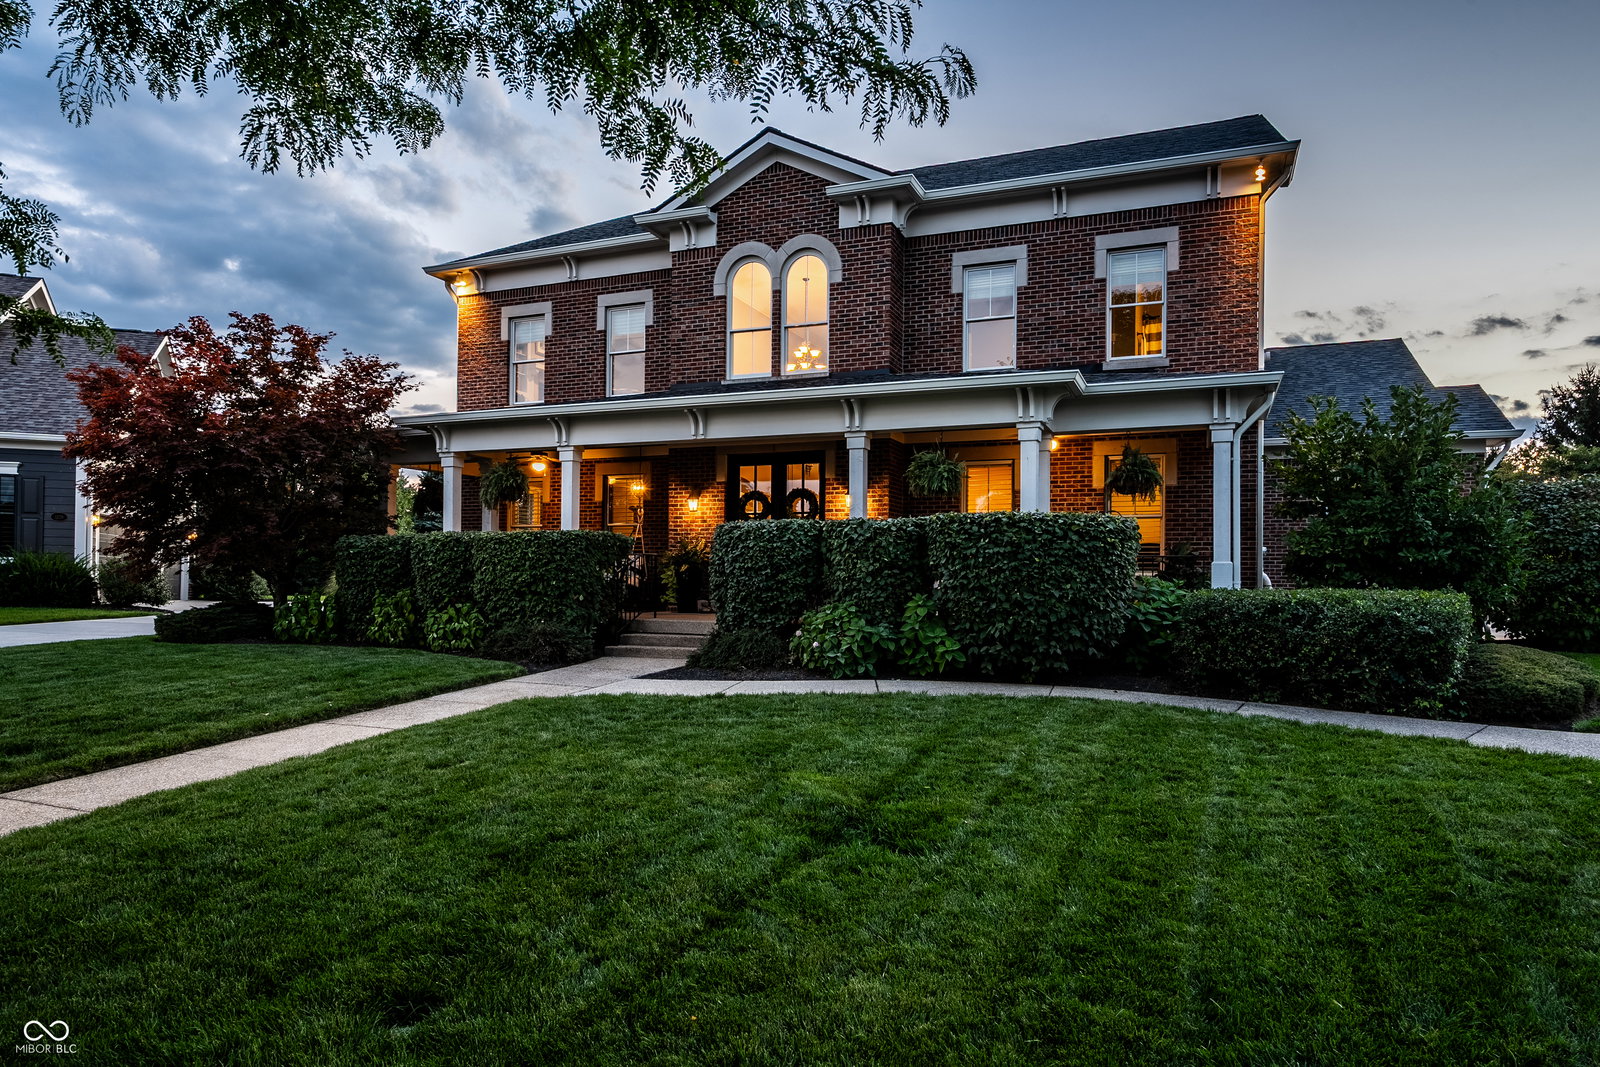
An absolutely stunning 5 bedroom, 4.5 bathroom family home, spanning close to 6000 sq ft and uniquely positioned on a beautiful half acre lot in the incredibly sought after Village of West Clay in Carmel. The property has been extensively renovated by the current owners with remarkable craftsmanship and incredible attention to detail. The flowing engineered hardwood floors provide a sophisticated elegance, whilst the recently remodeled kitchen, complete with a striking quartz waterfall island and backsplash adds a contemporary, high quality aesthetic. The main level also includes two fantastic office spaces, a beautifully renovated laundry home and a soaring two story, dual sided stone fireplace. Simply stunning. The master suite is breathtaking, with an oversized bedroom housing a further sitting area, complete with fireplace - making it a perfectly balanced additional living space. The daylight basement is a showstopper - with luxury vinyl plank flooring, a further entertaining area, wet bar and a 5th bedroom. The outside space is incredibly impressive and what makes this home such a sought after proposition. The home is shielded by extensive and pristinely manicured mature landscaping, resulting in a home that is as impressive on the outside as it is in. The Village of West Clay is one of Carmel's most exclusive locations, and this property sits just a short stroll from the very heart of a neighborhood that is regularly heralded with national acclaim. High levels of interest anticipated.
Additional Information
- Basement
- Ceiling - 9+ feet, Daylight, Finished Ceiling, Finished Walls
- Foundation
- Concrete Perimeter
- Number of Fireplaces
- 1
- Fireplace Description
- Two Sided, Primary Bedroom, Great Room, Hearth Room
- Stories
- Two
- Architecture
- Traditional
- Equipment
- Security System, Smoke Alarm, Sump Pump w/Backup
- Interior
- Attic Pull Down Stairs, Built-in Features, Cathedral Ceiling(s), Hardwood Floors, Bath Sinks Double Main, Eat-in Kitchen, Entrance Foyer, Wired for Data, Kitchen Island, Pantry, Wired for Sound, Wet Bar
- Exterior Amenities
- Fire Pit, Sprinkler System, Gas Grill
- Acres
- 0.52
- Heat
- Zoned, Forced Air, Electric, Natural Gas
- Cooling
- Central Air
- Financing
- Conventional, FHA, VA
- Appliances
- Gas Cooktop, Dishwasher, Gas Water Heater, Microwave, Double Oven, Electric Oven, Refrigerator, Bar Fridge, Water Purifier, Water Softener Owned
- Mandatory Fee Includes
- Association Home Owners, Clubhouse, Exercise Room, Irrigation, Maintenance, ParkPlayground, Pickleball Court, Tennis Court(s), Walking Trails
- Semi-Annual Taxes
- $4,567
- Garage
- Yes
- Region
- Clay
- Eating Areas
- Formal Dining Room
Mortgage Calculator
Listing courtesy of eXp Realty, LLC. Selling Office: Compass Indiana, LLC.
Information Deemed Reliable But Not Guaranteed. © 2026 MIBOR Broker Listing Cooperative