8316 Thorn Bend Drive, Indianapolis, IN 46278
- $469,000
- 4
- BD
- 3
- BA
- 3,066
- SqFt




- Sold Price
- $469,000
- List Price
- $479,900
- Closing Date
- Oct 17, 2025
- Mandatory Fee
- $399
- Mandatory Fee Paid
- Semi-Annually
- MLS#
- 22036954
- Property Type
- Residential
- Bedrooms
- 4
- Bathrooms
- 3
- Sqft. of Residence
- 3,066
- Year Built
- 2002
- Days on Market
- 112
- Status
- SOLD
Property Description
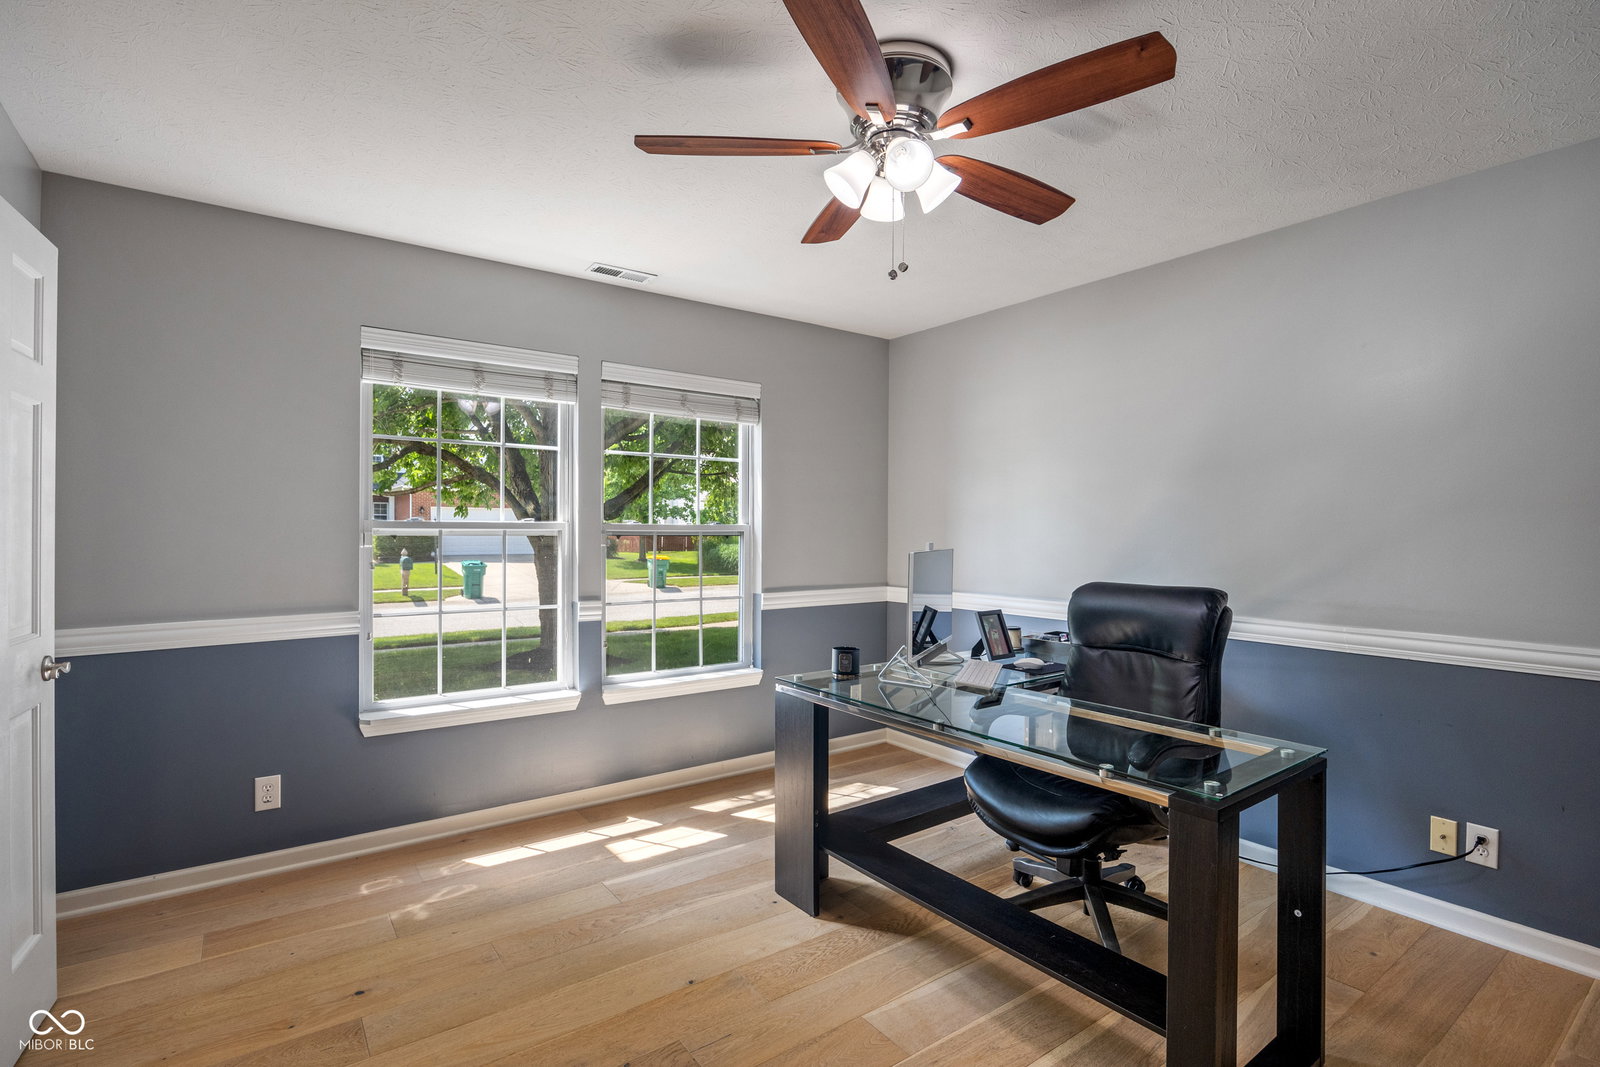
Come check out this beautifully updated 4 bedroom brick home located in scenic Traders Point! This home is tucked away in a peaceful setting yet conveniently located just over 2 miles to I-465, shopping, restaurants, Trader's Point Creamery and more. This home offers the best of both privacy and accessibility! This home features gorgeous engineered hardwood floors, quartz countertops, stainless steel appliances, new roof, new window screens throughout, fresh landscaping, and much more! Step into a welcoming entry with an open concept kitchen and main floor laundry. Upstairs boasts a roomy loft with huge master suite and walk-in closet. Owners suite has a luxurious remodeled bath with updated fixtures. Step outside and enjoy your own private oasis in the backyard with firepit and relaxing pond view, great for entertaining. Fabulous neighborhood amenities include a stocked fishing pond and a refreshing neighborhood pool.
Additional Information
- Foundation
- Slab
- Number of Fireplaces
- 1
- Fireplace Description
- Gas Log, Living Room
- Stories
- Two
- Architecture
- Traditional
- Equipment
- None
- Interior
- Attic Access, Cathedral Ceiling(s), Kitchen Island, Entrance Foyer, Paddle Fan, Hardwood Floors, Hi-Speed Internet Availbl, Eat-in Kitchen, Pantry, Walk-In Closet(s), Wood Work Painted, Breakfast Bar, Vaulted Ceiling(s)
- Exterior Amenities
- Fire Pit, Sprinkler System
- Acres
- 0.38
- Heat
- Forced Air, Natural Gas
- Cooling
- Central Air
- Financing
- Conventional, FHA
- Appliances
- Electric Cooktop, Dishwasher, Dryer, Electric Water Heater, Disposal, Exhaust Fan, Microwave, Electric Oven, Range Hood, Refrigerator, Washer, Water Heater
- Semi-Annual Taxes
- $2,090
- Garage
- Yes
- Garage Parking
- Garage Door Opener, Keyless Entry
- Region
- Pike
- Areas
- Laundry in Unit, Living Room Formal
- Eating Areas
- Dining Combo/Kitchen, Other Eating Area
Mortgage Calculator
Listing courtesy of Diamond Realty Group LLC. Selling Office: Diamond Realty Group LLC.
Information Deemed Reliable But Not Guaranteed. © 2026 MIBOR Broker Listing Cooperative